

"There are homes that offer luxury. There are homes that offer views. Very few offer both without compromise."
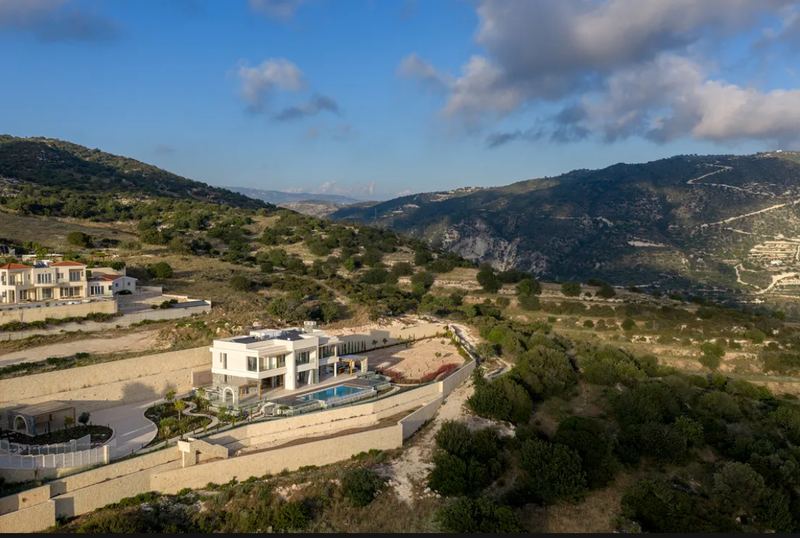
Perched high above the Mediterranean coastline, where uninterrupted sea views meet exceptional privacy, The Akoura Estate is a completed contemporary residence conceived as a long-term family legacy. Its elevated setting, sophisticated architecture, extensive outdoor spaces, and carefully curated international specifications distinguish it from conventional luxury properties.
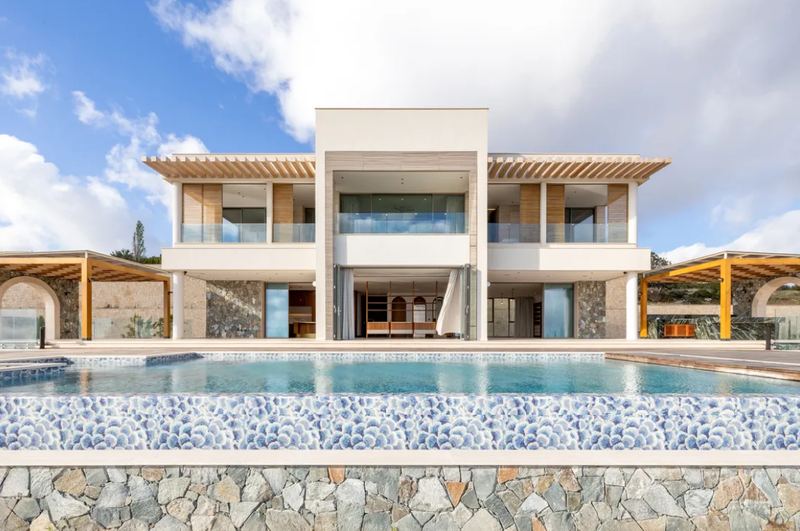
Created without compromise, The Akoura Estate represents a rare combination of visionary architecture, timeless craftsmanship, and sophisticated contemporary living. Every material has been selected for its beauty and permanence, every space designed with purpose, and every detail considered to create a residence of enduring distinction.
The estate occupies approximately 4,370 square metres of landscaped grounds on the peaceful outskirts of the village of Akoursos — countryside tranquillity blended with the Mediterranean horizon, while the beaches, villages, and amenities of the Paphos district remain comfortably accessible.
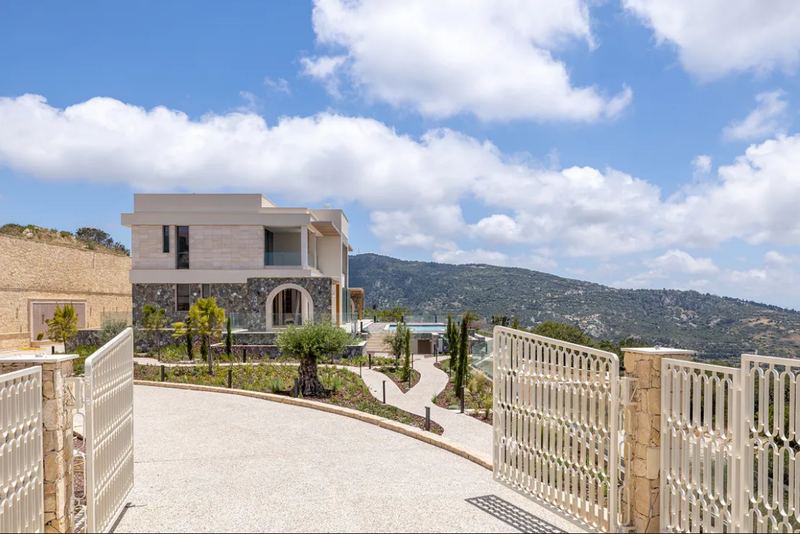
The architecture balances confident contemporary lines with natural materials chosen for authenticity and longevity. Kivides stone and traditional Cyprus sandstone anchor the residence to the hillside; Italian Travertine introduces a quiet, enduring elegance; walnut, glass, and bronze bring warmth and precision to the interiors.
Floor-to-ceiling glazing dissolves the boundary between inside and outside, framing the sea, sky, and landscape from dawn through sunset. The residence was developed following a professional geological and geotechnical investigation, its foundation and retaining strategy engineered specifically for the plot's hillside conditions.
Premium Rabel thermal aluminum systems — Super Slim 62 sliding systems, 3700 Slim Thermal bi-fold doors, 8400 Super Thermal open/tilt windows — pair with Gutmann thermal curtain walling and AGC Low-E laminated glazing for clarity of view, thermal performance, and a slim-frame aesthetic.
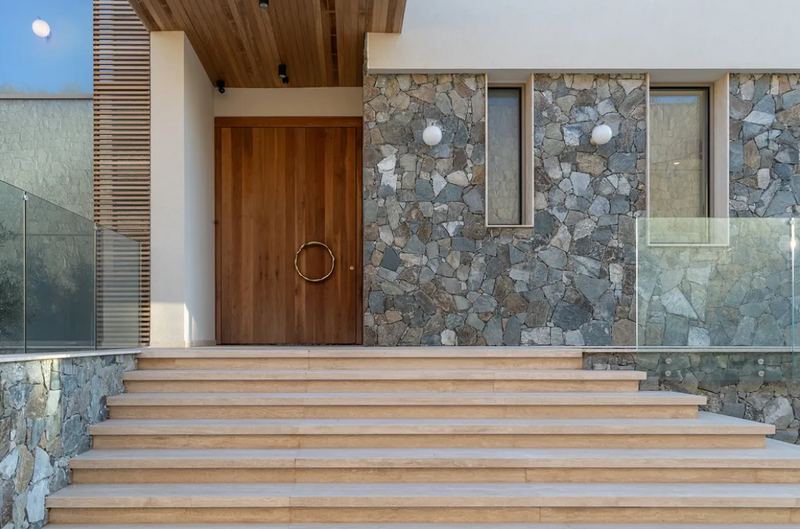
Visitors pass through two secure electric gates before the residence gradually reveals itself along a landscaped private drive. At the entrance, the solid walnut door and bespoke sculptural brass handle mark the transition from landscape to interior.
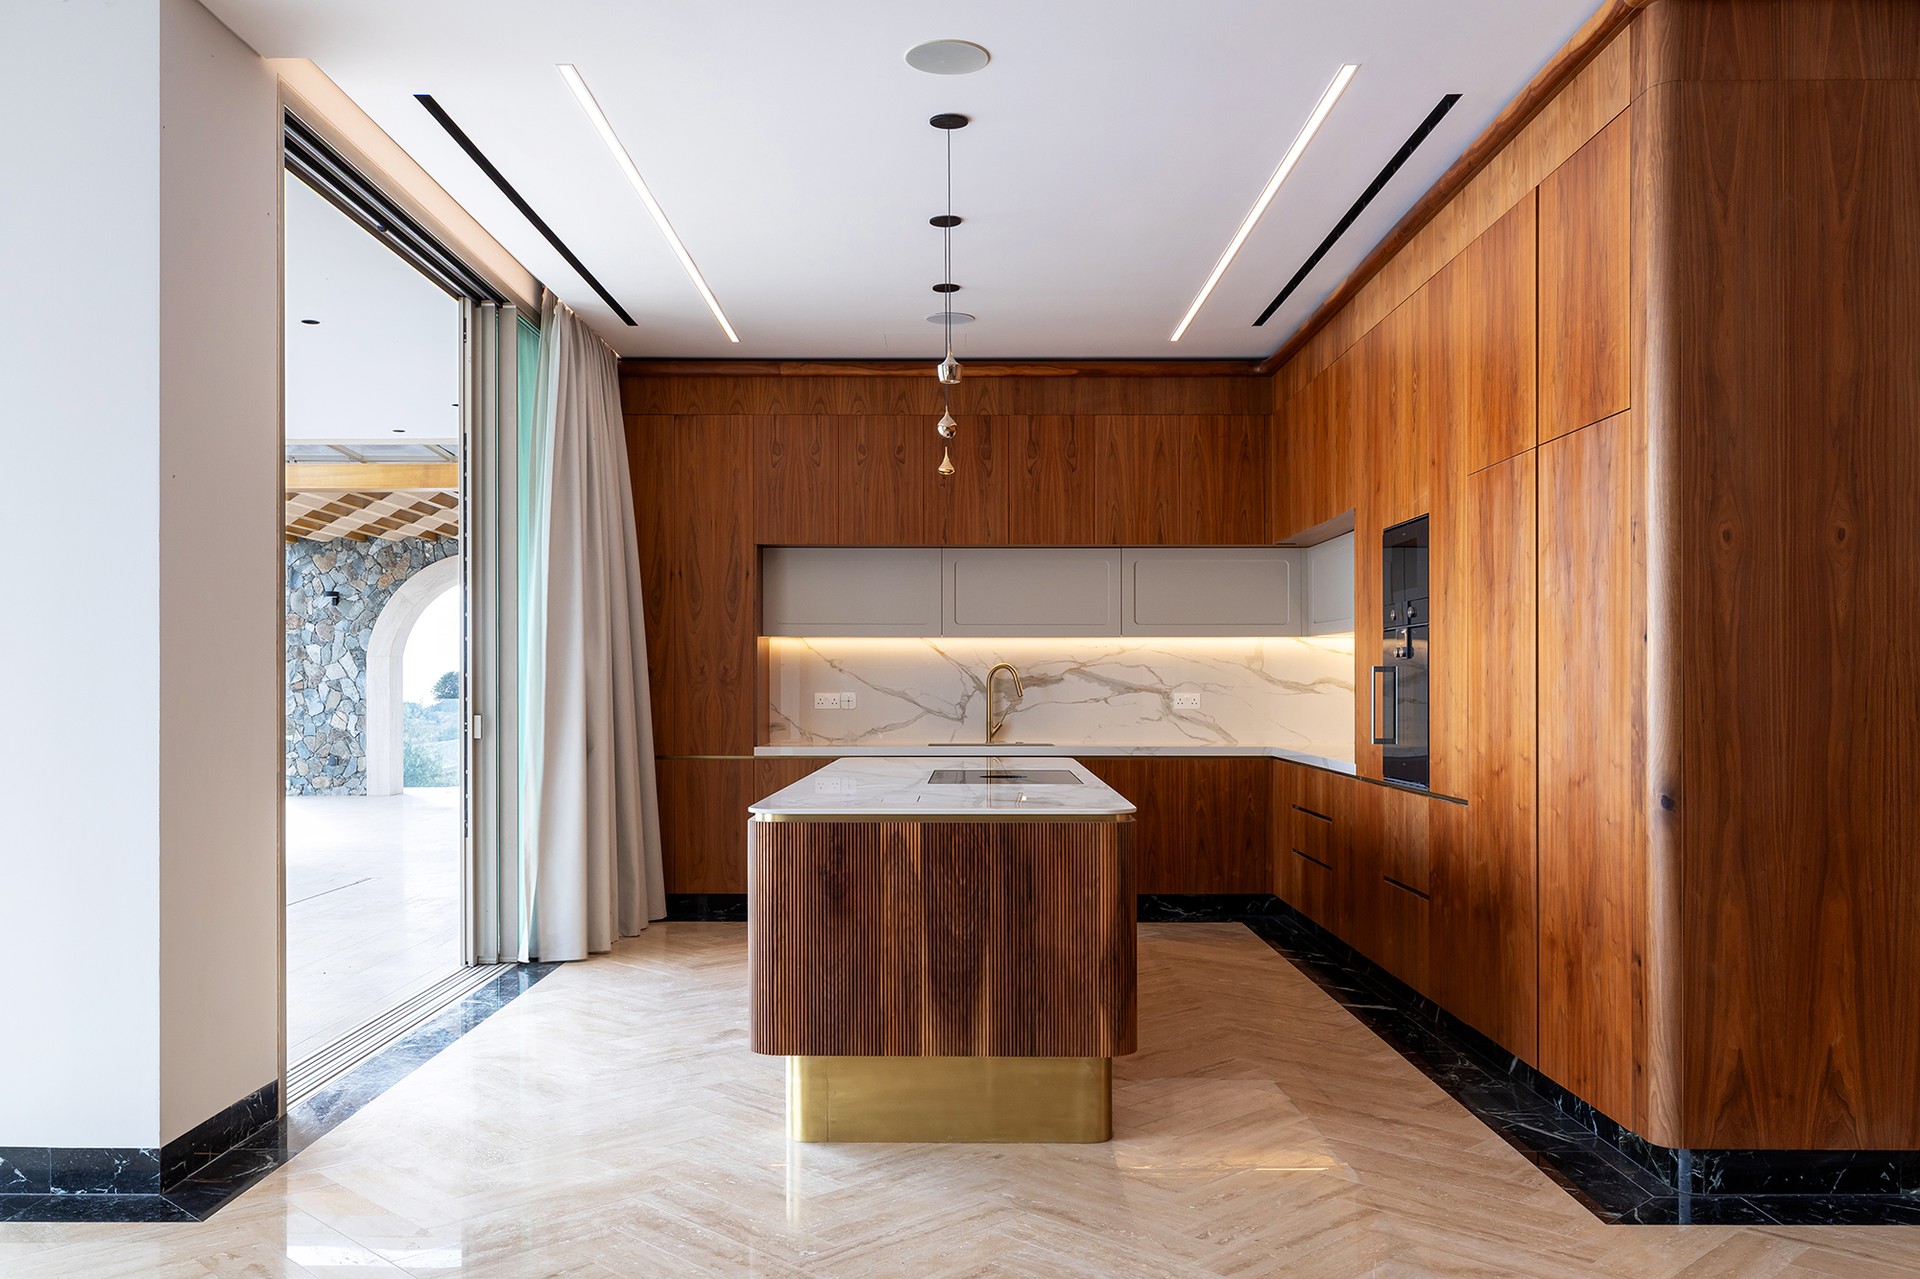
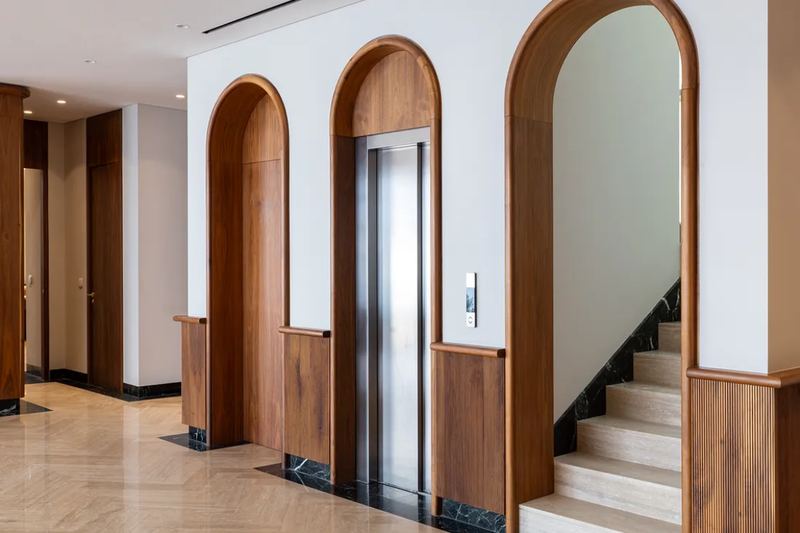
The principal living level is a sequence of interconnected spaces rather than separate rooms. Custom walnut joinery, softly curved profiles, sculptural cabinetry, and bronze details establish a coherent visual language. Travertine laid in herringbone, framed by Spider Green marble, gives the floor a sense of order and movement.
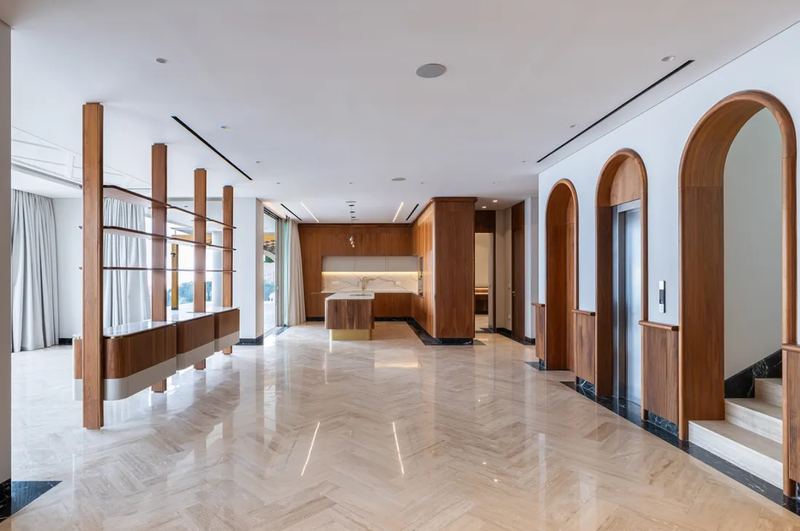
Custom walnut joinery by Hemonides Furniture was carefully adjusted to the architectural layout, allowing the cabinetry to read as part of the interior rather than an inserted kitchen system. An Infinity Calacatta ceramic worktop defines the island; the appliance specification includes a BORA XPure hob, integrated Gaggenau appliances, a Franke Mythos Inox sink, and an Axor Starck mixer.
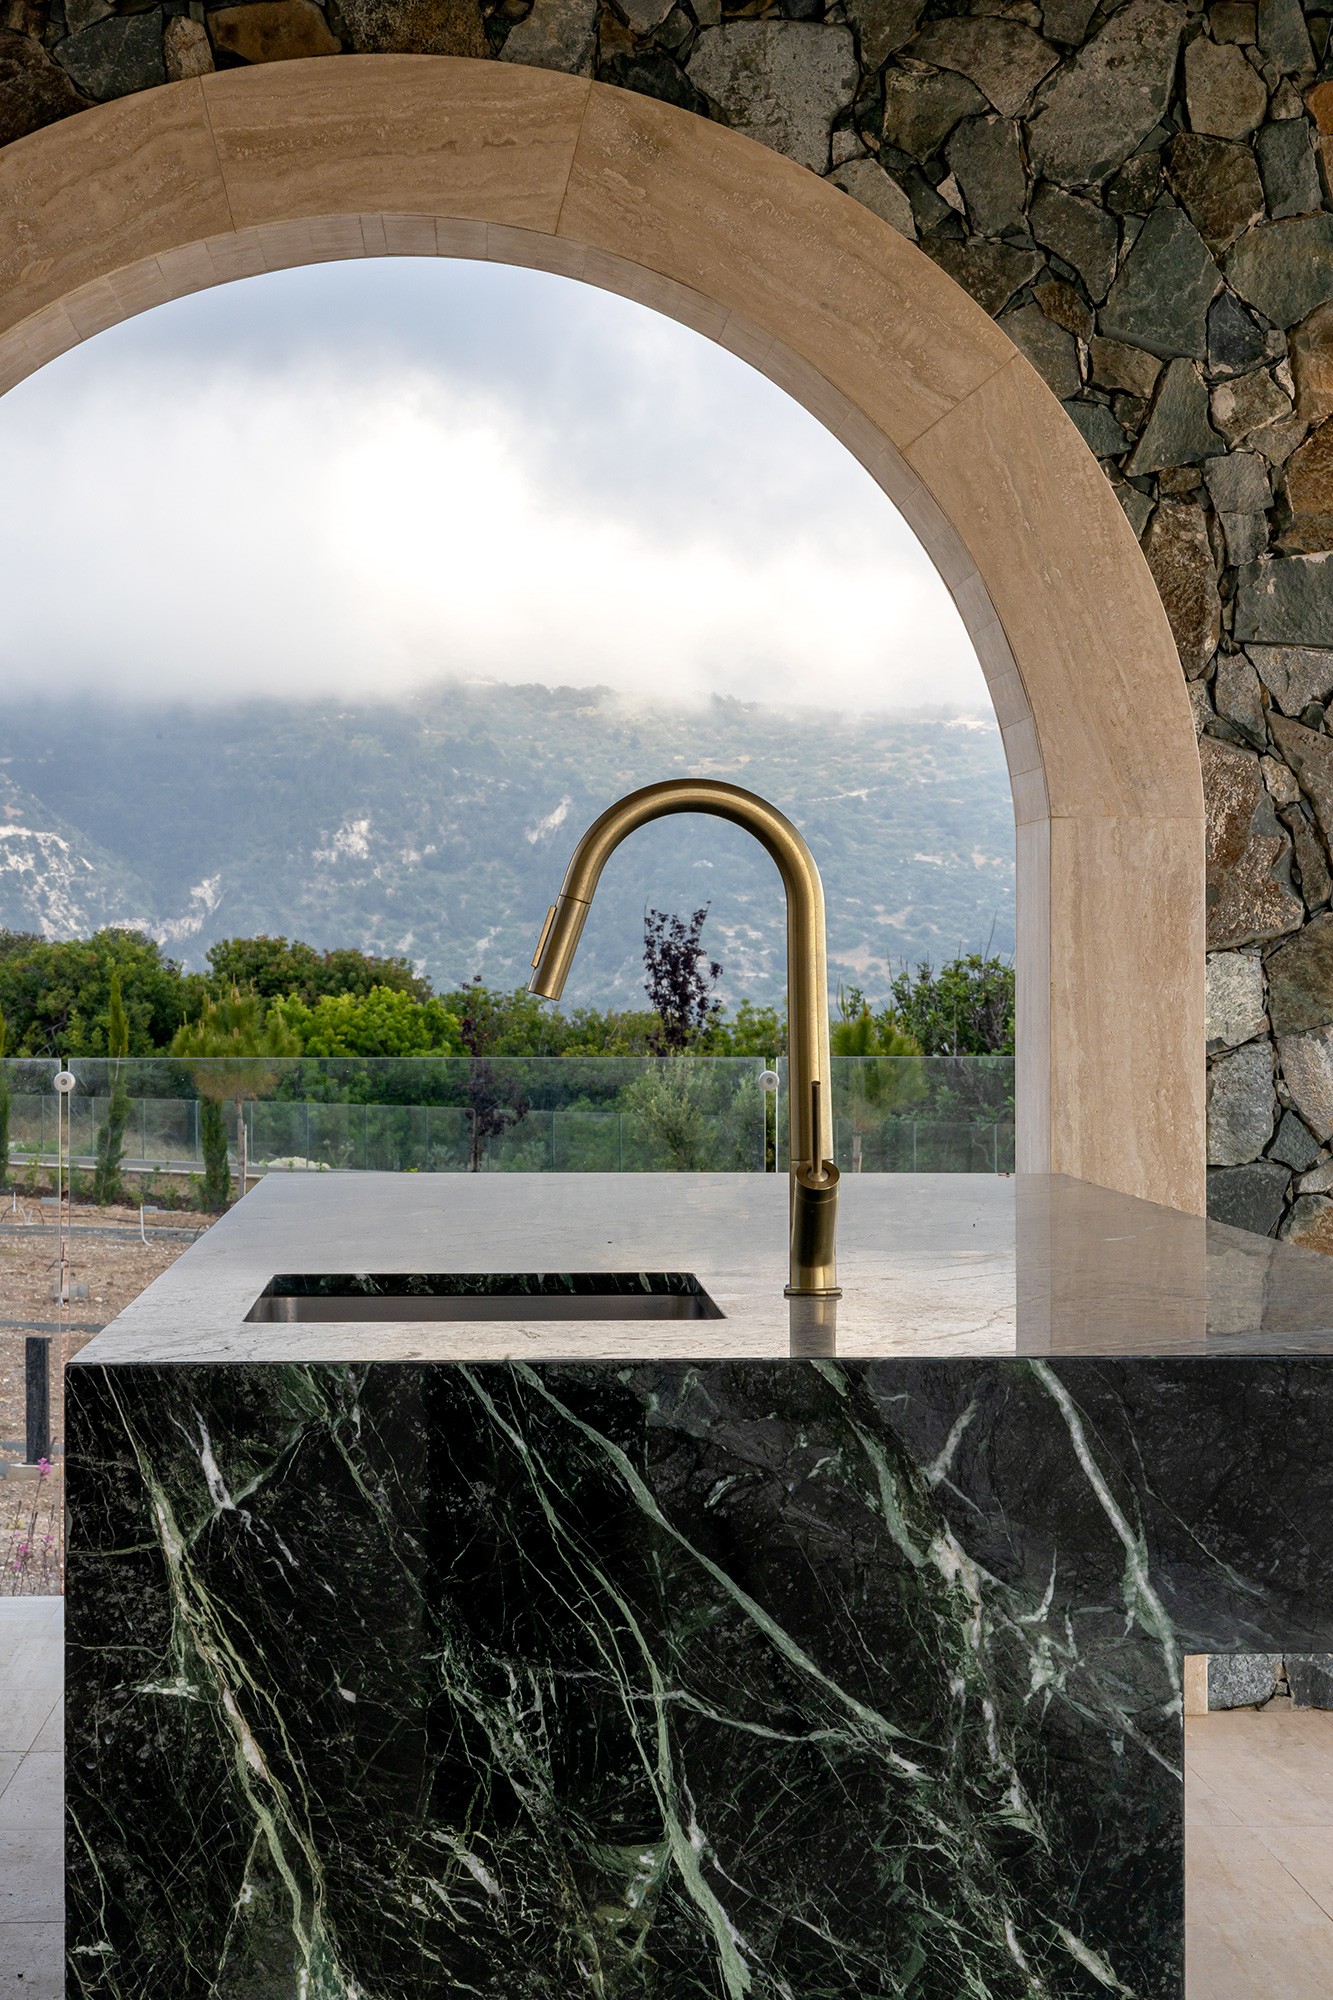
The dining area enjoys uninterrupted views across the Mediterranean coastline. Sliding and bi-folding glass doors open directly to the terraces, allowing indoor and outdoor dining to merge throughout the warmer months. Morning begins with coffee overlooking the coastline; evenings continue beneath architectural lighting and a sky largely free from urban glare.
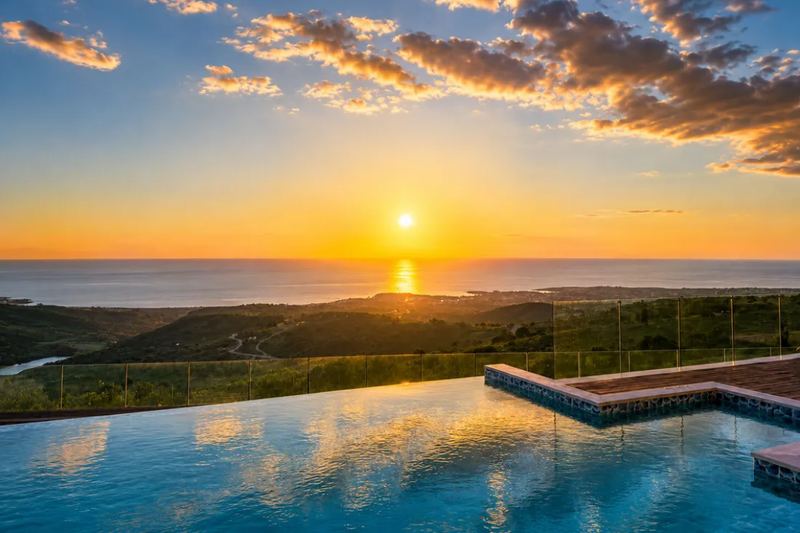
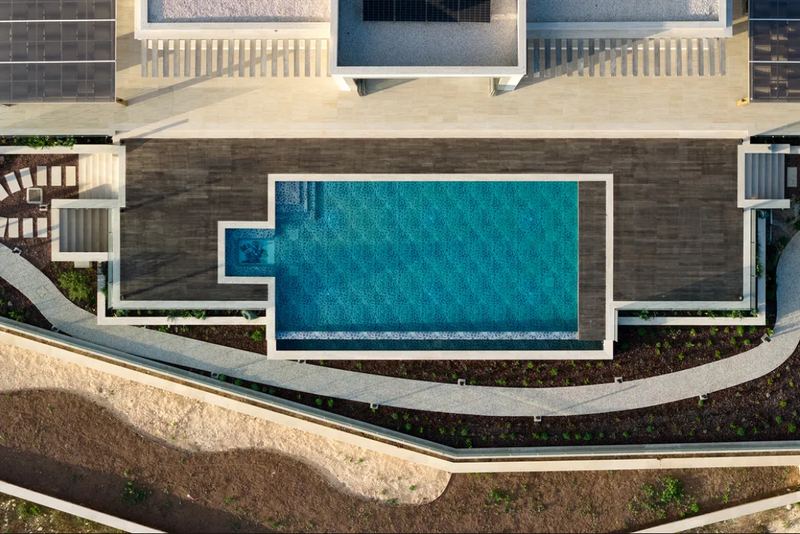
At the centre of the estate lies an approximately 107.51 m² infinity-edge swimming pool, finished in custom 10×10mm Bisazza Murano glass mosaic. A fully integrated open Jacuzzi connects seamlessly to the pool, heated by a heat-pump system, protected by a retractable electric cover, and managed by salt chlorination.
The specialist mosaic work — pool, Jacuzzi, and fountain — was installed by an Italian master mosaic installer, bringing detailing more commonly associated with bespoke luxury hospitality projects.
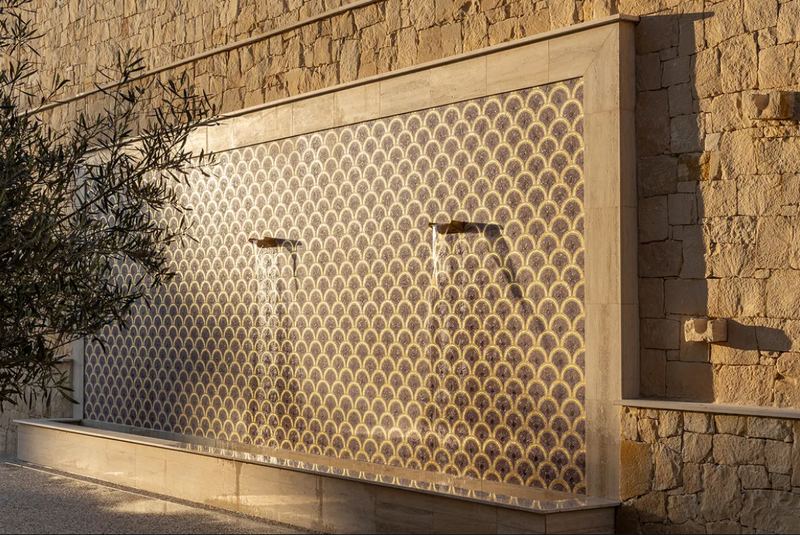
A bespoke water feature adds another crafted focal point — custom Bisazza mosaic, natural stone, and Travertine combined with integrated LED lighting and sculptural brass water spouts made specially for the estate. The pool, terraces, pavilions, and garden routes form a complete private resort environment.
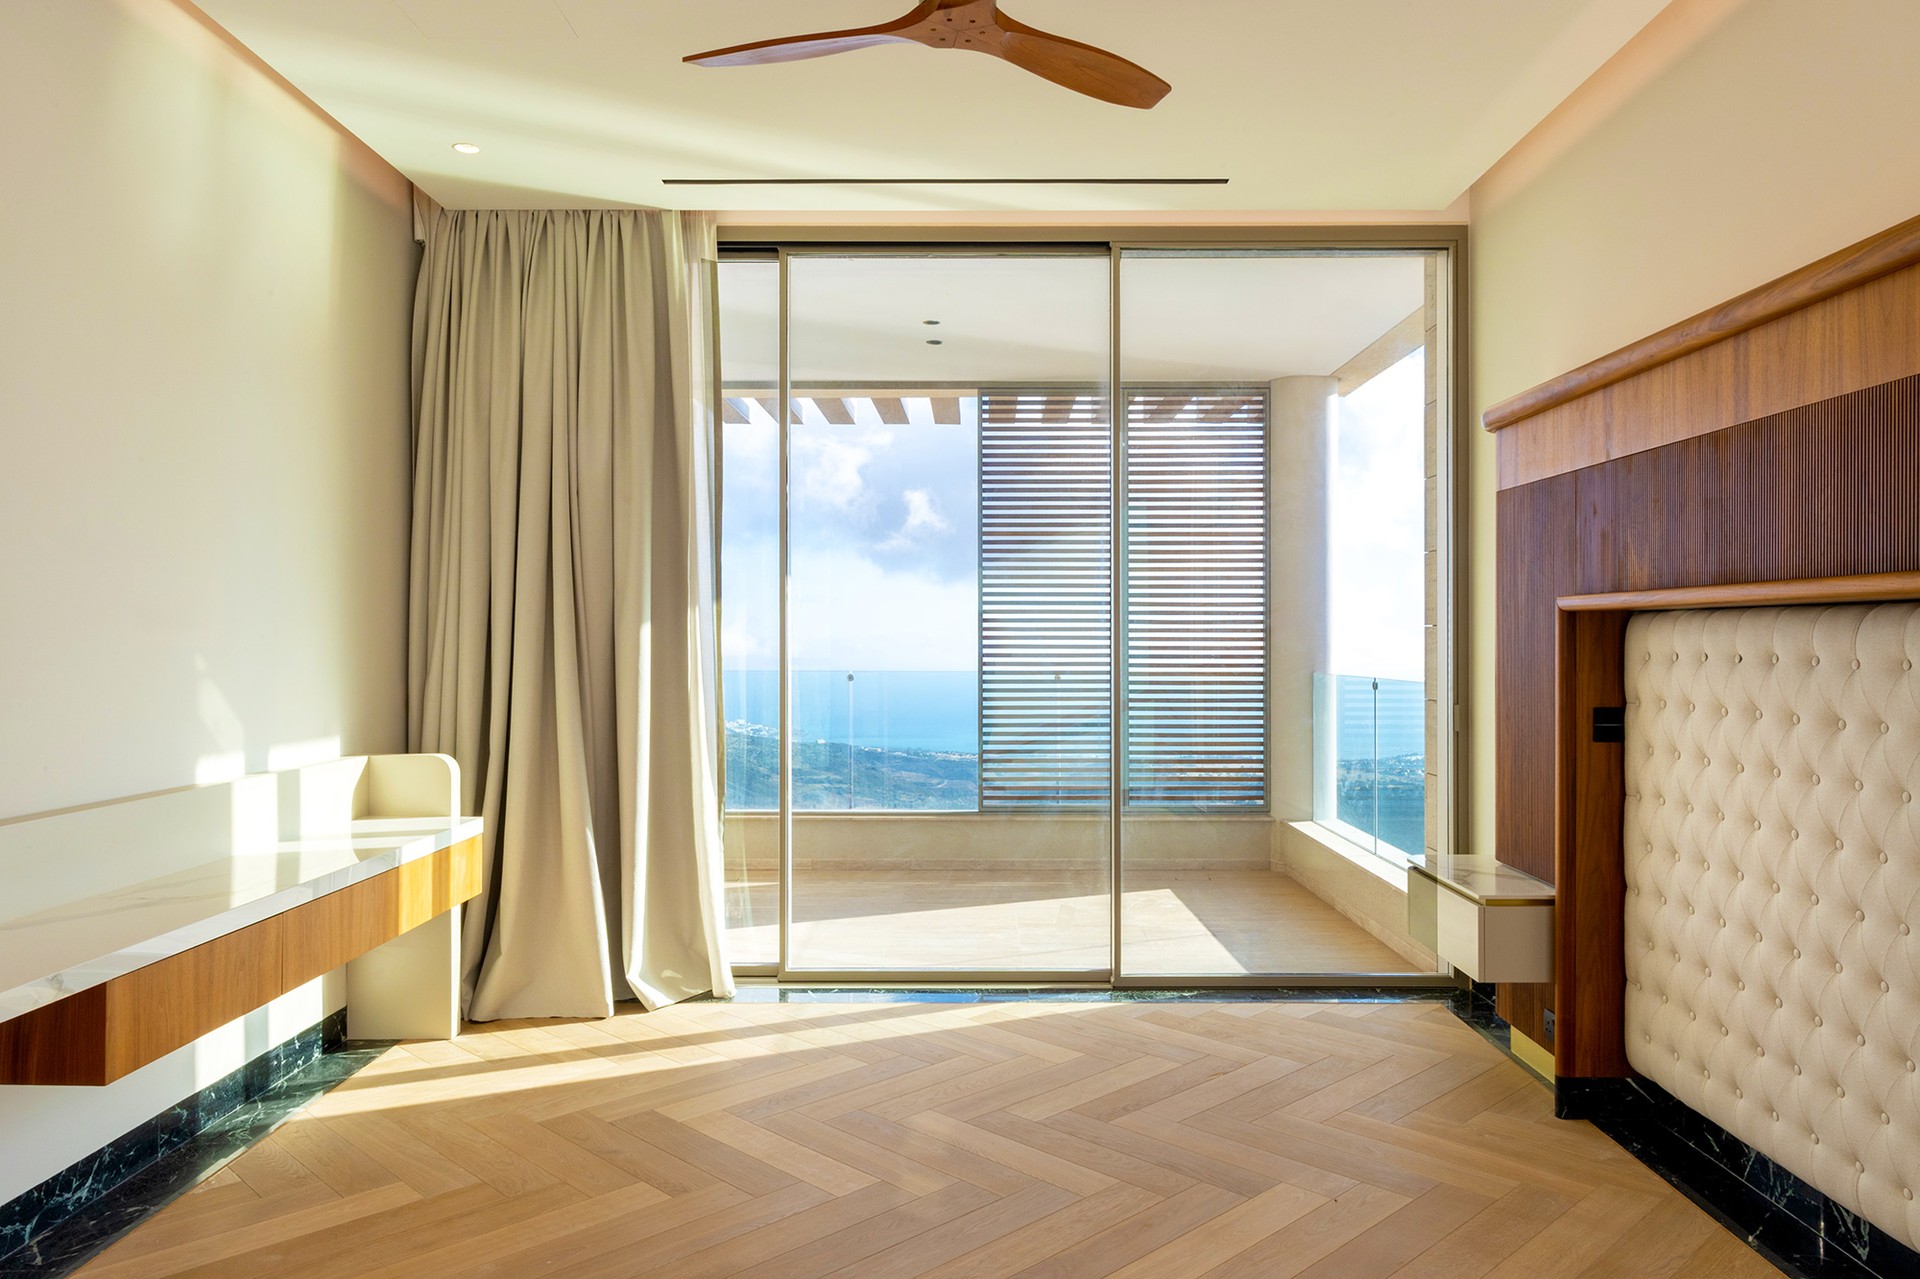
The principal suite occupies a privileged position on the first floor. Full-height glazing frames the changing colours of sea and sky, while a private terrace creates a secluded outdoor retreat — bespoke walnut detailing, a fitted dressing room, a freestanding Duravit Luv bath, and a private Duravit Jacuzzi on the terrace.
Three further bedroom suites provide the same commitment to privacy and comfort, each with its own en-suite bathroom and dressing facilities. A ground-floor suite supports accessibility and long-term family use.
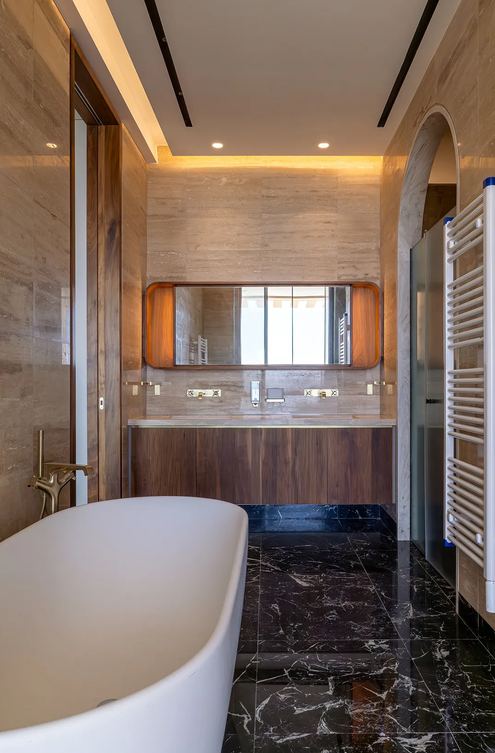
Bathrooms are finished in Travertine, Spider Green marble, walnut, and brushed brass. The specification includes Duravit sanitaryware, SensoWash smart WCs, Geberit concealed systems, Axor Citterio taps, and heated towel rails. An elevator connects the principal floors; the ground-floor suite offers accessible accommodation.
Integrated DALI lighting control and KNX automation bring together lighting scenes, shading, audio, and selected home functions through wall-mounted panels and handheld control. Lighting was developed as an architectural feature by Hemonides Applied Arts and Urban Fabric Architecture, with fittings including Michael Anastassiades / Flos luminaires.
Comfort is delivered discreetly through concealed Daikin air-conditioning and a Daikin Altherma heat-pump system serving underfloor heating and hot water — preserving the clean architectural lines throughout.
Solar thermal panels and a dedicated hot-water cylinder support domestic hot water. A DAB 2 Esybox Max pressure system, Aquaforce/Pentair water-softening equipment, and engineered Flygt sewage pumps support the site's water and drainage requirements. Energy and resilience are supported by a photovoltaic installation with net metering and a backup generator.
Security provisions include controlled gated access, CCTV, alarm, video entry, and fire detection. The completed technical dossier will consolidate warranties, manuals, maintenance agreements, and as-built drawings.
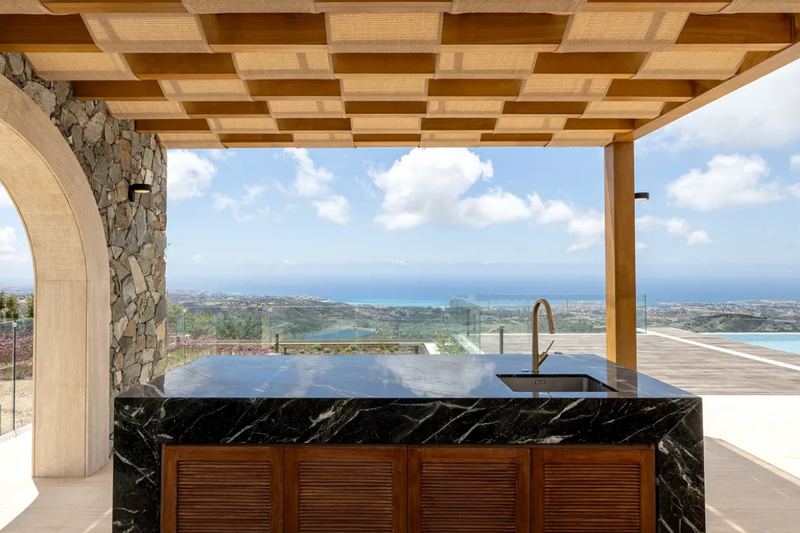
A purpose-built barbecue station and Big Green Egg ceramic grill are supported by bespoke cabinetry, a Franke sink, and an Axor mixer. A second covered pavilion offers a quieter setting for conversation, reading, or sunset drinks — natural stone, architectural arches, and woven timber shades create a distinctive Mediterranean atmosphere.
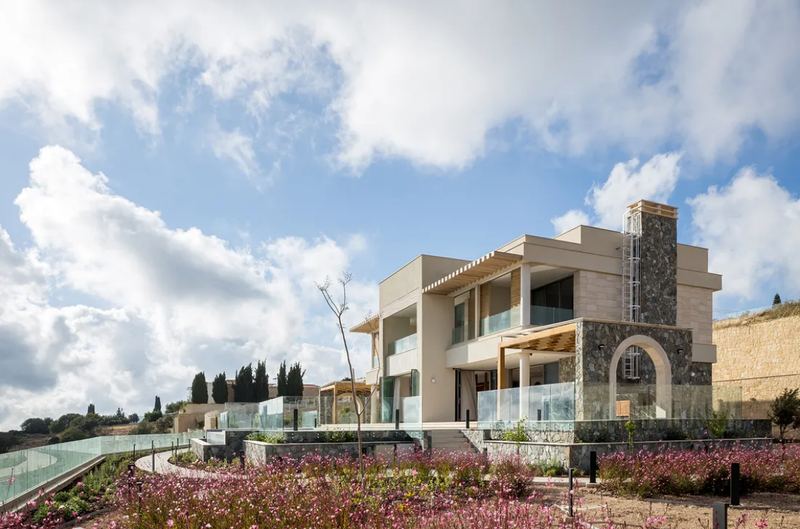
The landscape incorporates more than 7,300 plants and approximately 35 trees, including imported specimen olive trees from Italy — rosemary, lavender, thyme, sage, myrtle, and other drought-tolerant Mediterranean species create an aromatic, resilient garden throughout the year, supported by an automated irrigation network of roughly 16,000 individual drip points.
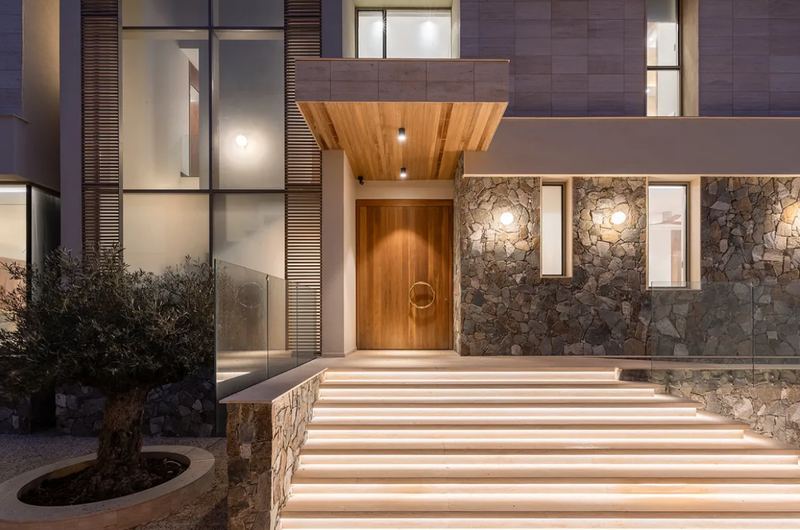
Among the estate's most extraordinary treasures stands an olive tree believed to be approximately 400 years old. Nearby, another specimen is more than 200 years old, while two further olive trees each exceed 150 years — sculpted trunks shaped by centuries of Mediterranean seasons, living works of art lending the estate a sense of permanence that cannot be recreated.
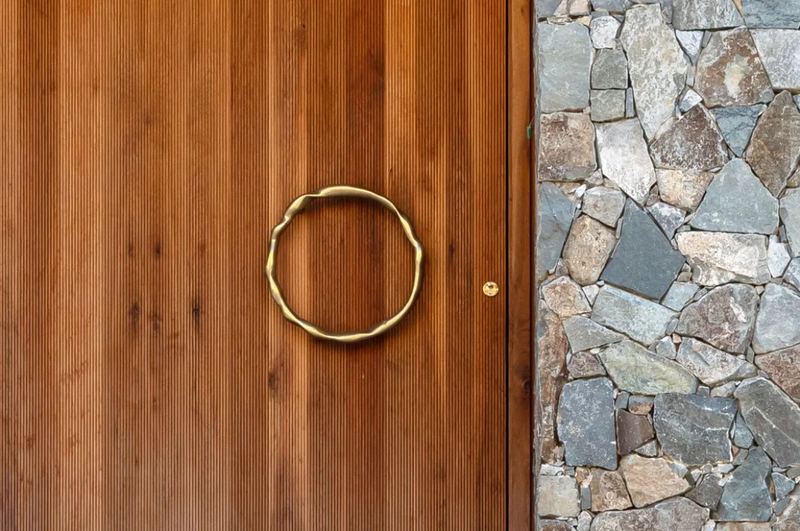
The solid walnut entrance door is centred on an exclusive sculptural brass handle, individually conceived and handcrafted for the estate — a symbol of continuity, family unity, and enduring strength. Extraordinary homes are rarely defined by one grand gesture; they are remembered for a thousand thoughtful ones.
Akoursos, Peyia, and Kathikas retain the authenticity of village life through family-owned tavernas, wineries, and traditional squares. Coral Bay provides beaches and resort amenities, while the Akamas Peninsula offers protected landscapes and clear waters — genuine privacy when desired, sophisticated Mediterranean lifestyle whenever chosen.
Some homes are purchased.
Some become family legacies.
The Akoura Estate belongs to the second category.