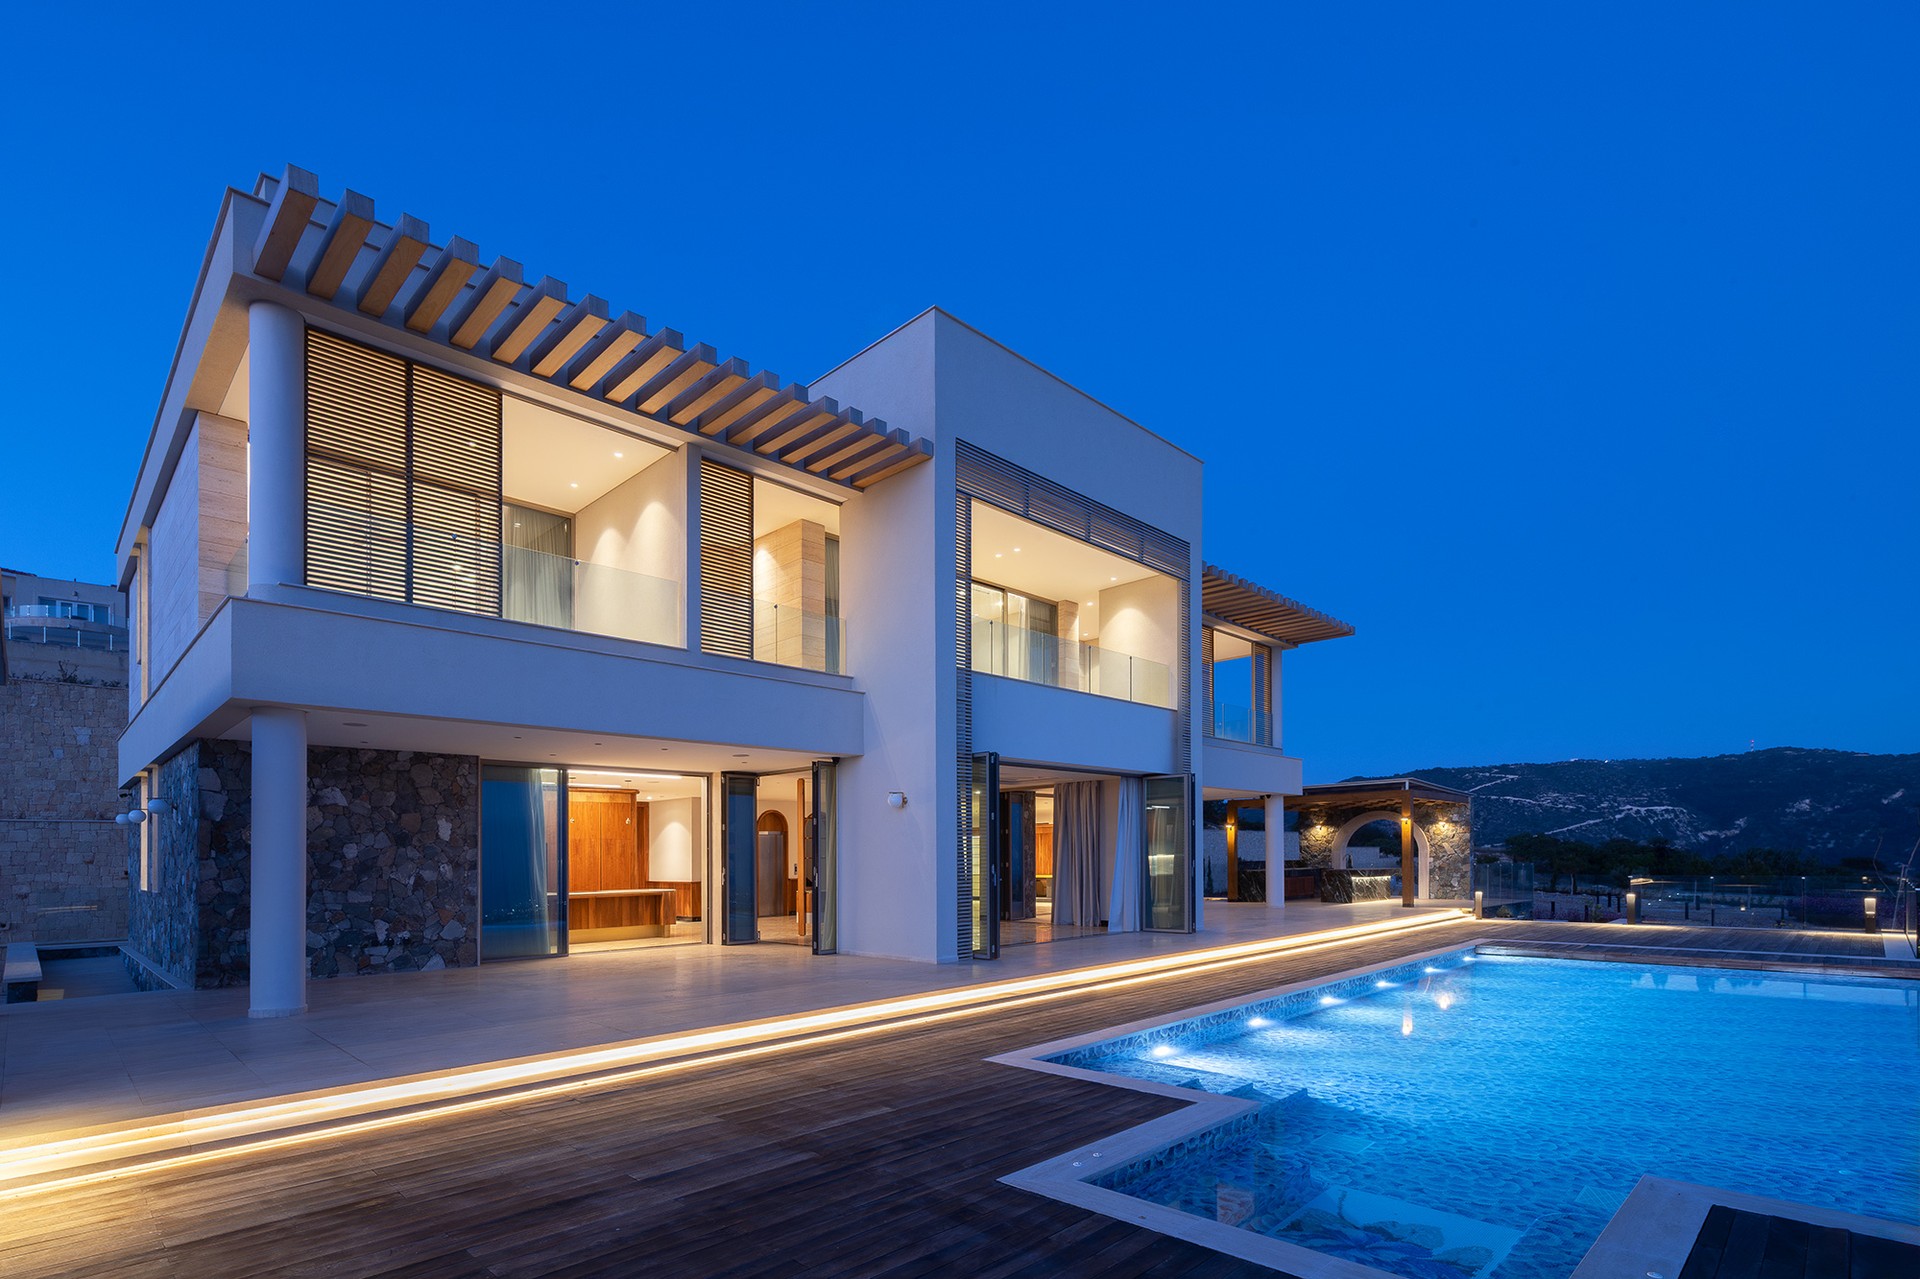

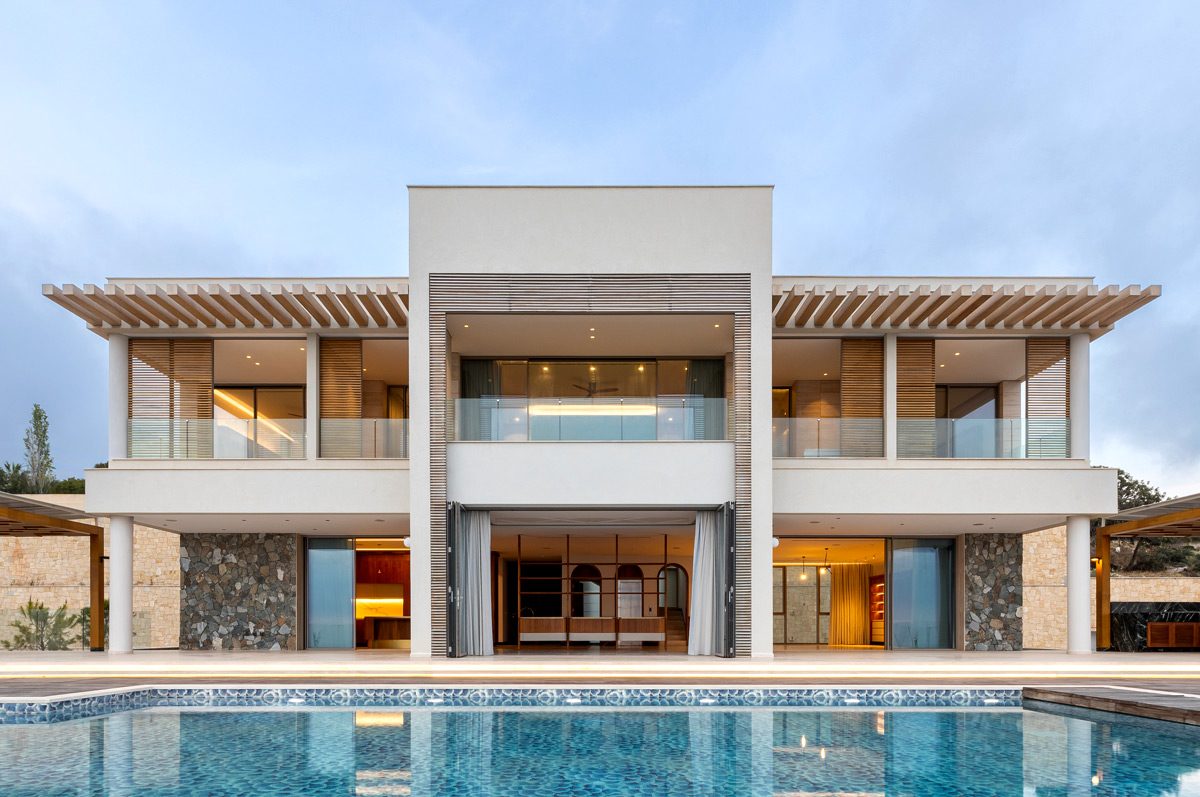
Four hundred years of olive groves, one uninterrupted sea horizon, and a residence built without compromise — 365 metres above the coast of Paphos.

Elevated above the coastal humidity, with a milder climate year-round — yet 34km from Paphos International Airport and minutes from the coast.
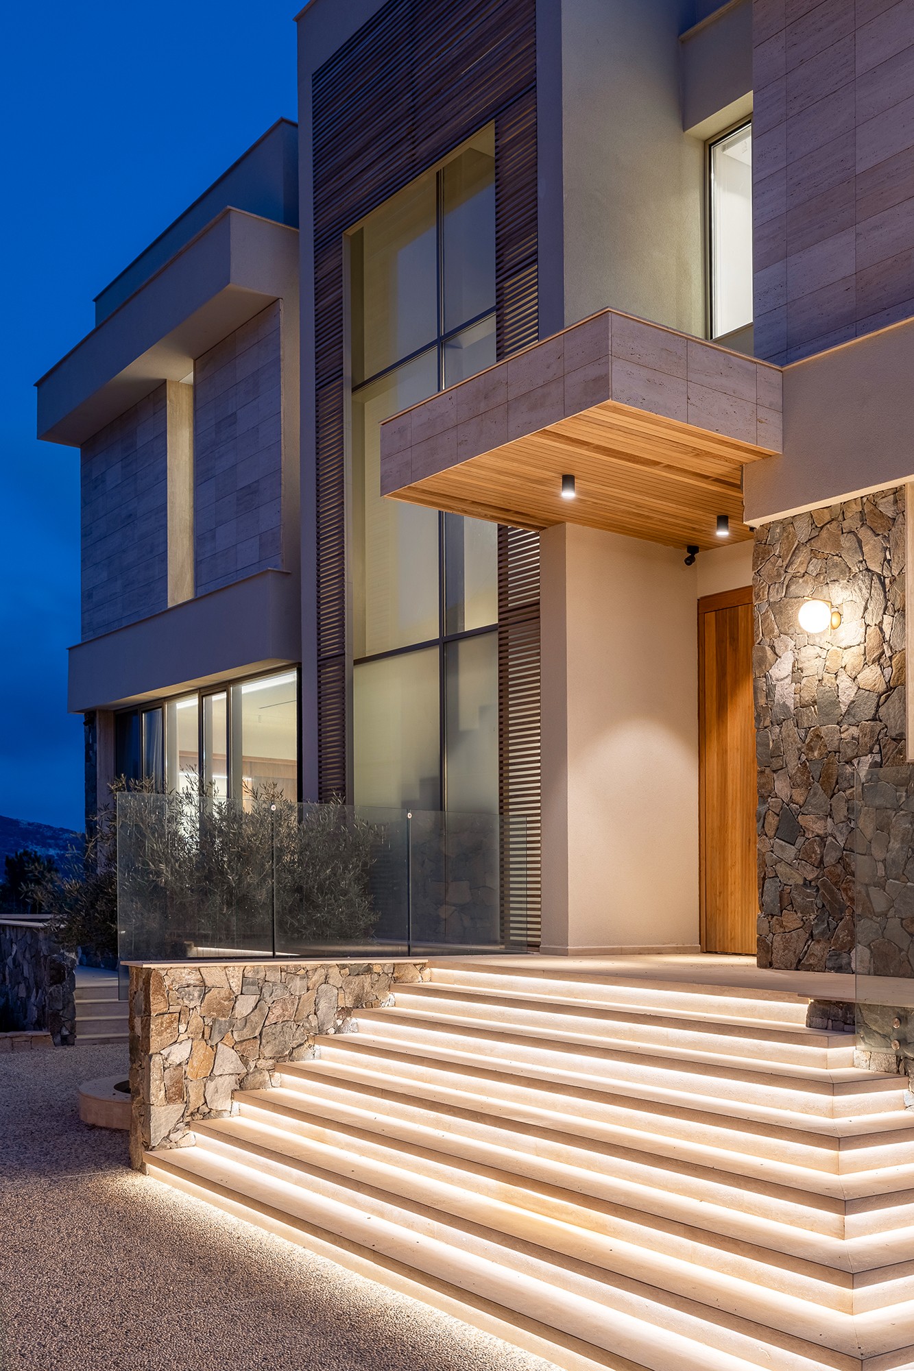
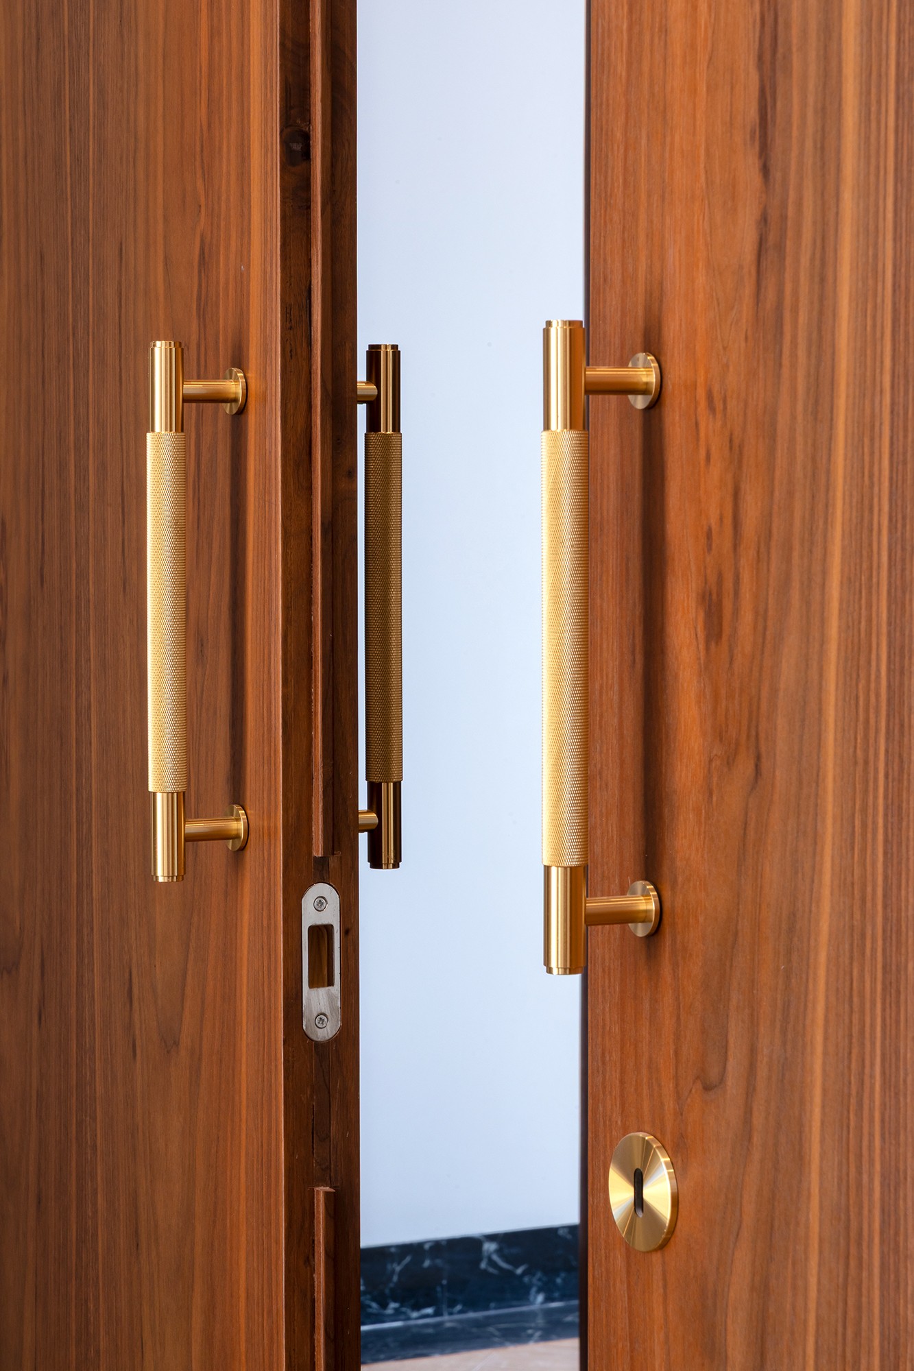
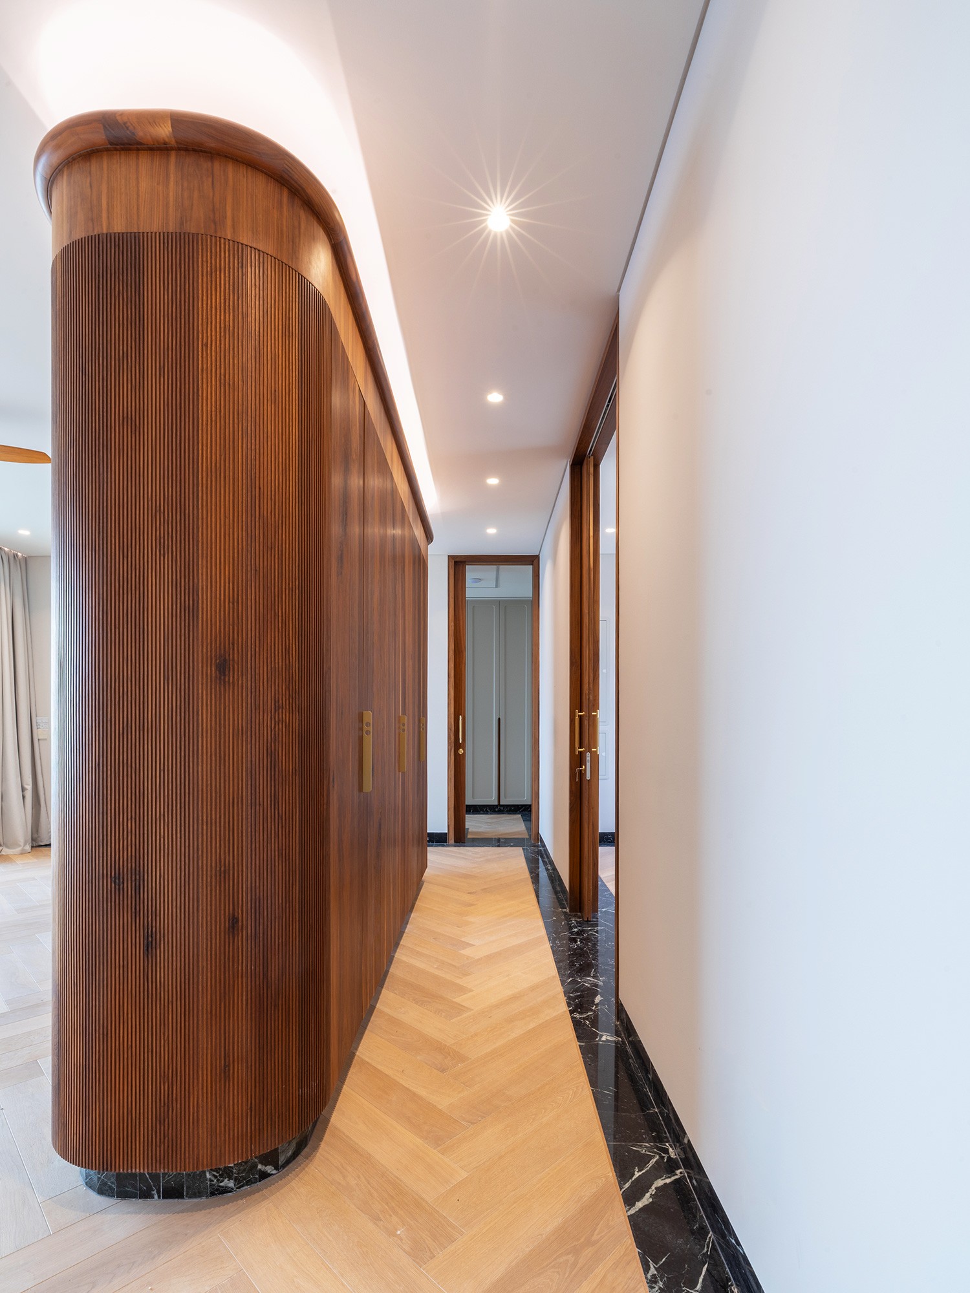
Set on 4,370 square metres of landscaped hillside, the Akoura Estate pairs local Kivides stone and traditional Cyprus sandstone with slim-thermal glazing that opens every principal room toward the sea. Nothing here was assembled from a catalogue — the walnut joinery, the travertine floors, even the bronze entrance handle, were made specifically for this house.
Two sets of electric gates and a private granostone drive announce the arrival long before the view does. What follows is a residence designed to be lived in fully, and passed down.
Read the Full Estate Profile →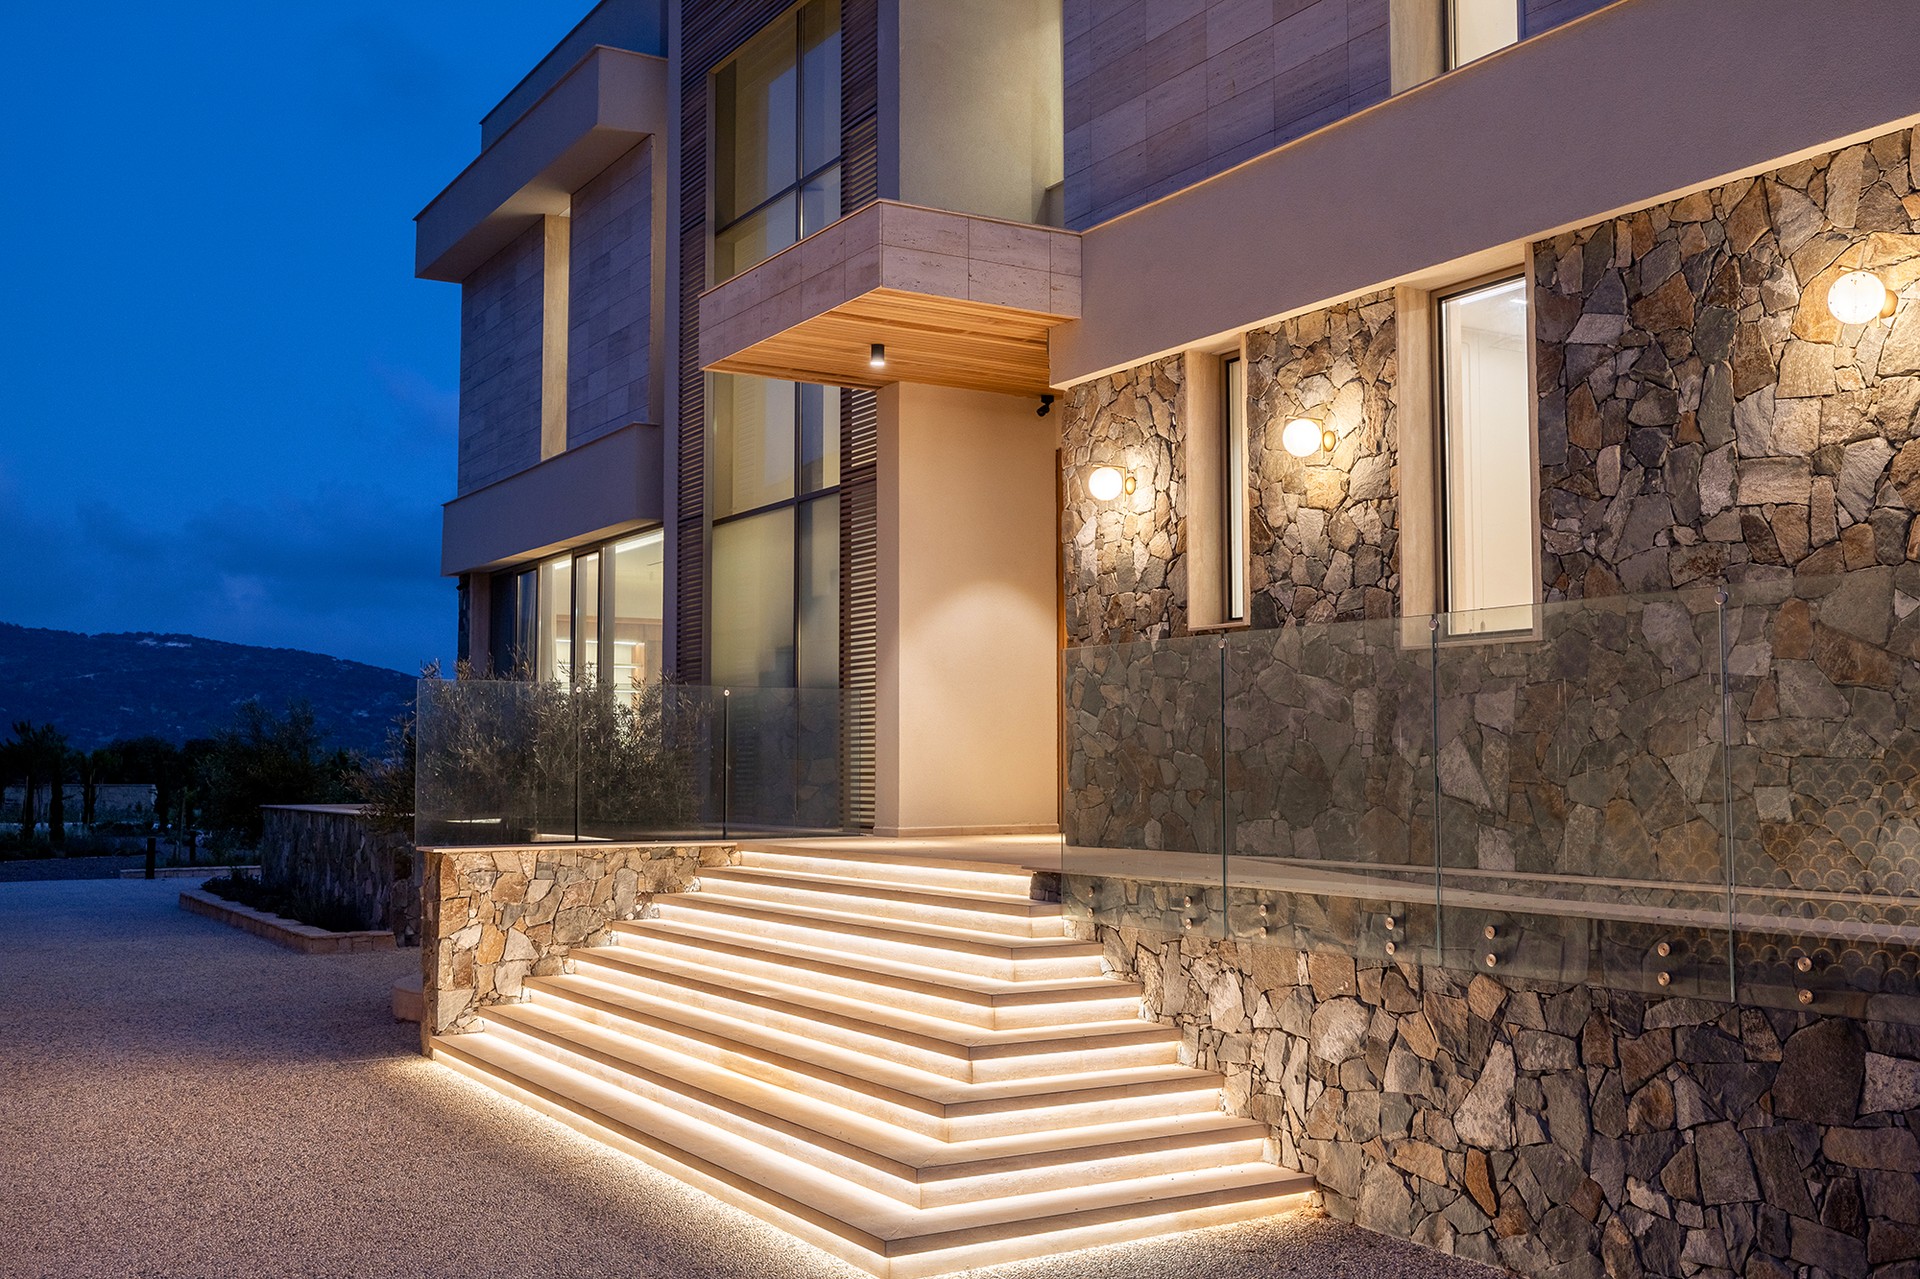
The solid oak entrance door opens directly onto bi-folding glass framing the terraces, the infinity pool, and the gardens beyond. A guest suite sits to the right with its own bathroom and dressing room; a travertine staircase and elevator lead upstairs to the left.
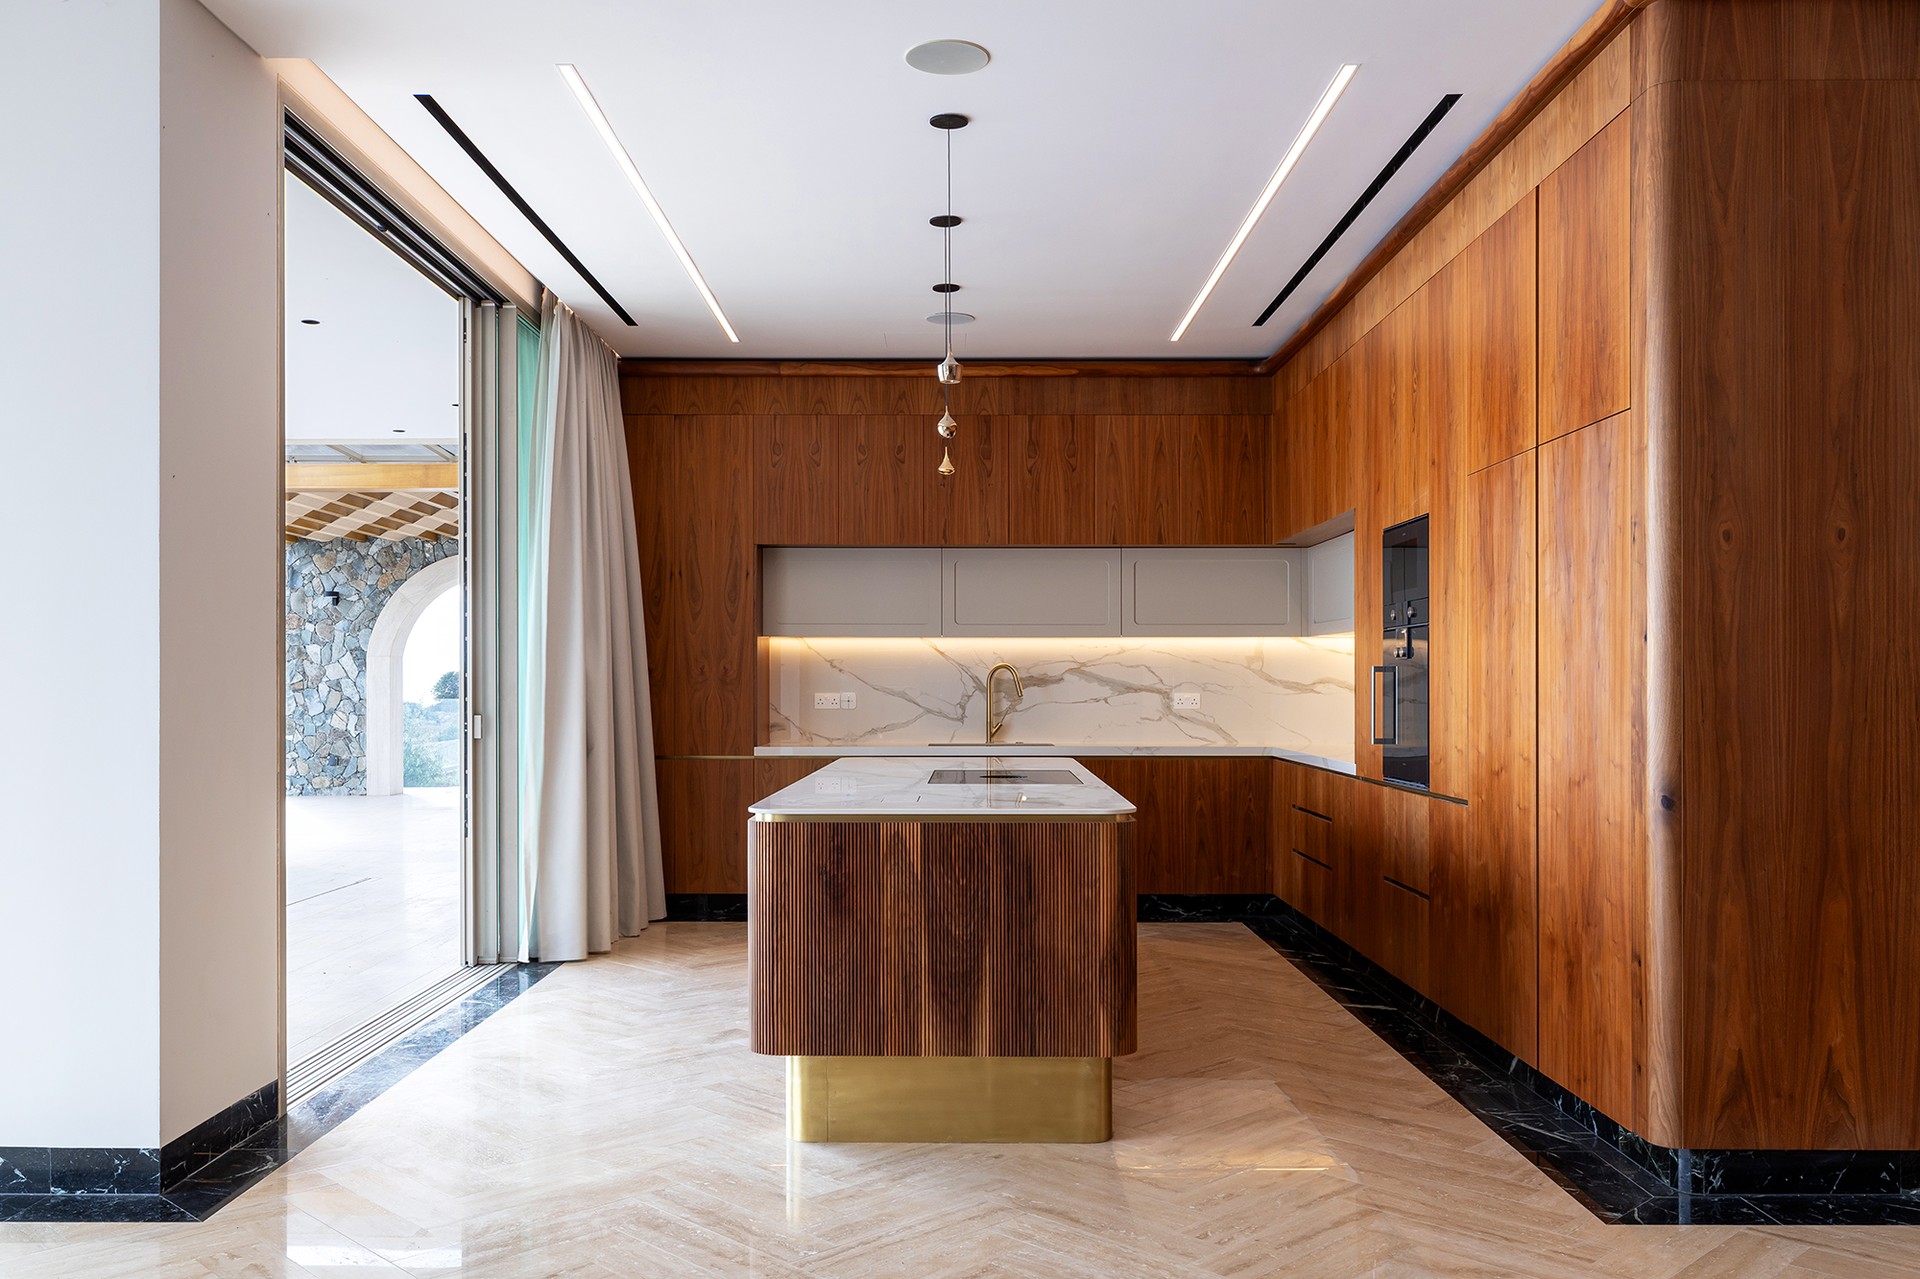
The kitchen is built around a walnut and Calacatta ceramic island, fully fitted with Gaggenau appliances. The open dining and lounge area is finished in herringbone travertine, bordered by Black Spider green marble.
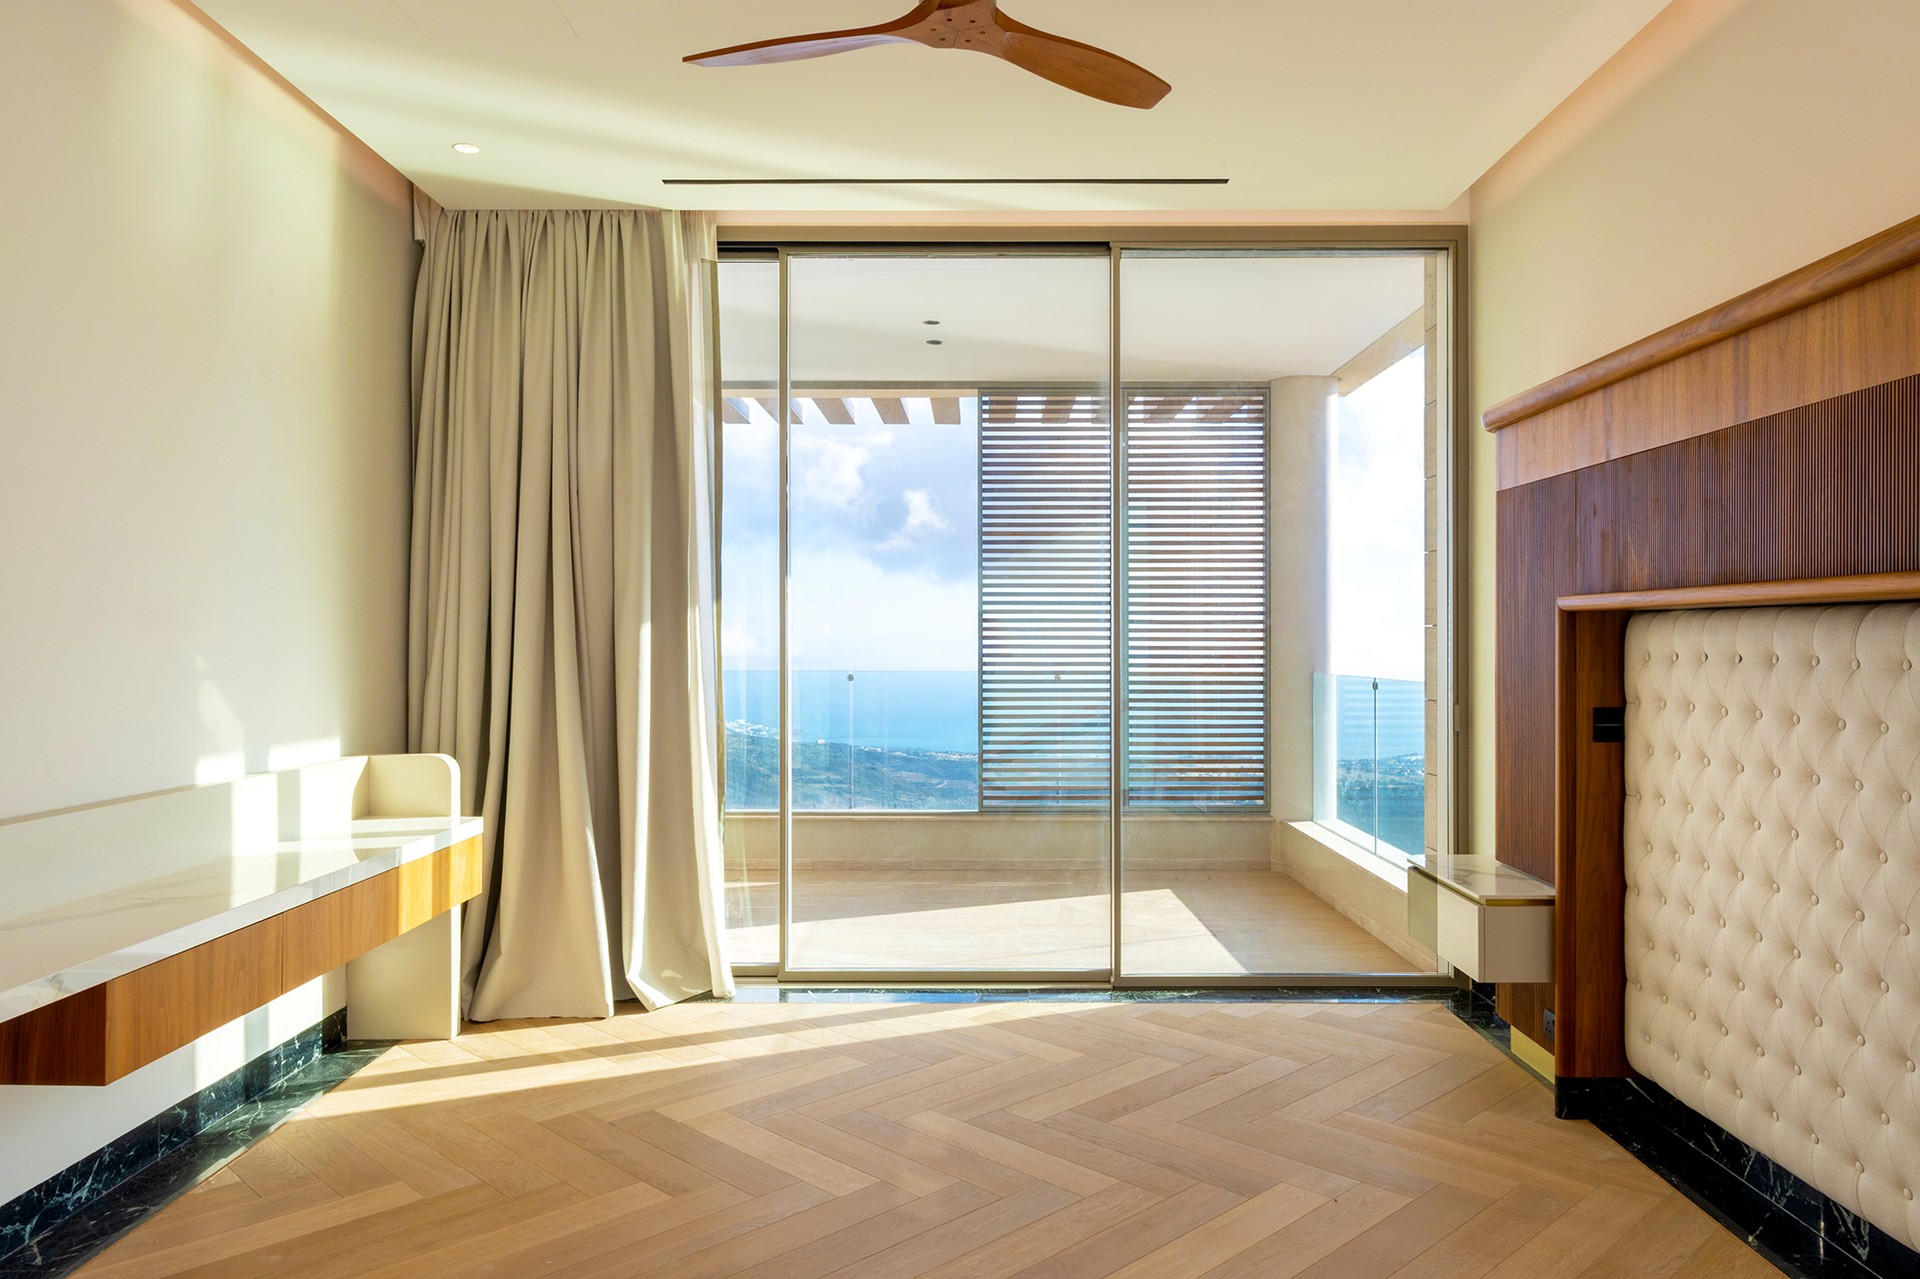
Solid walnut sliding doors, fitted with cross-brass handles, open onto the master suite — a full-height glass wall framing an uninterrupted sea view, a freestanding bath, and a private terrace jacuzzi.
Two further suites, one in each wing, face the sea directly, each with its own dressing room, en-suite bathroom, and private terrace.
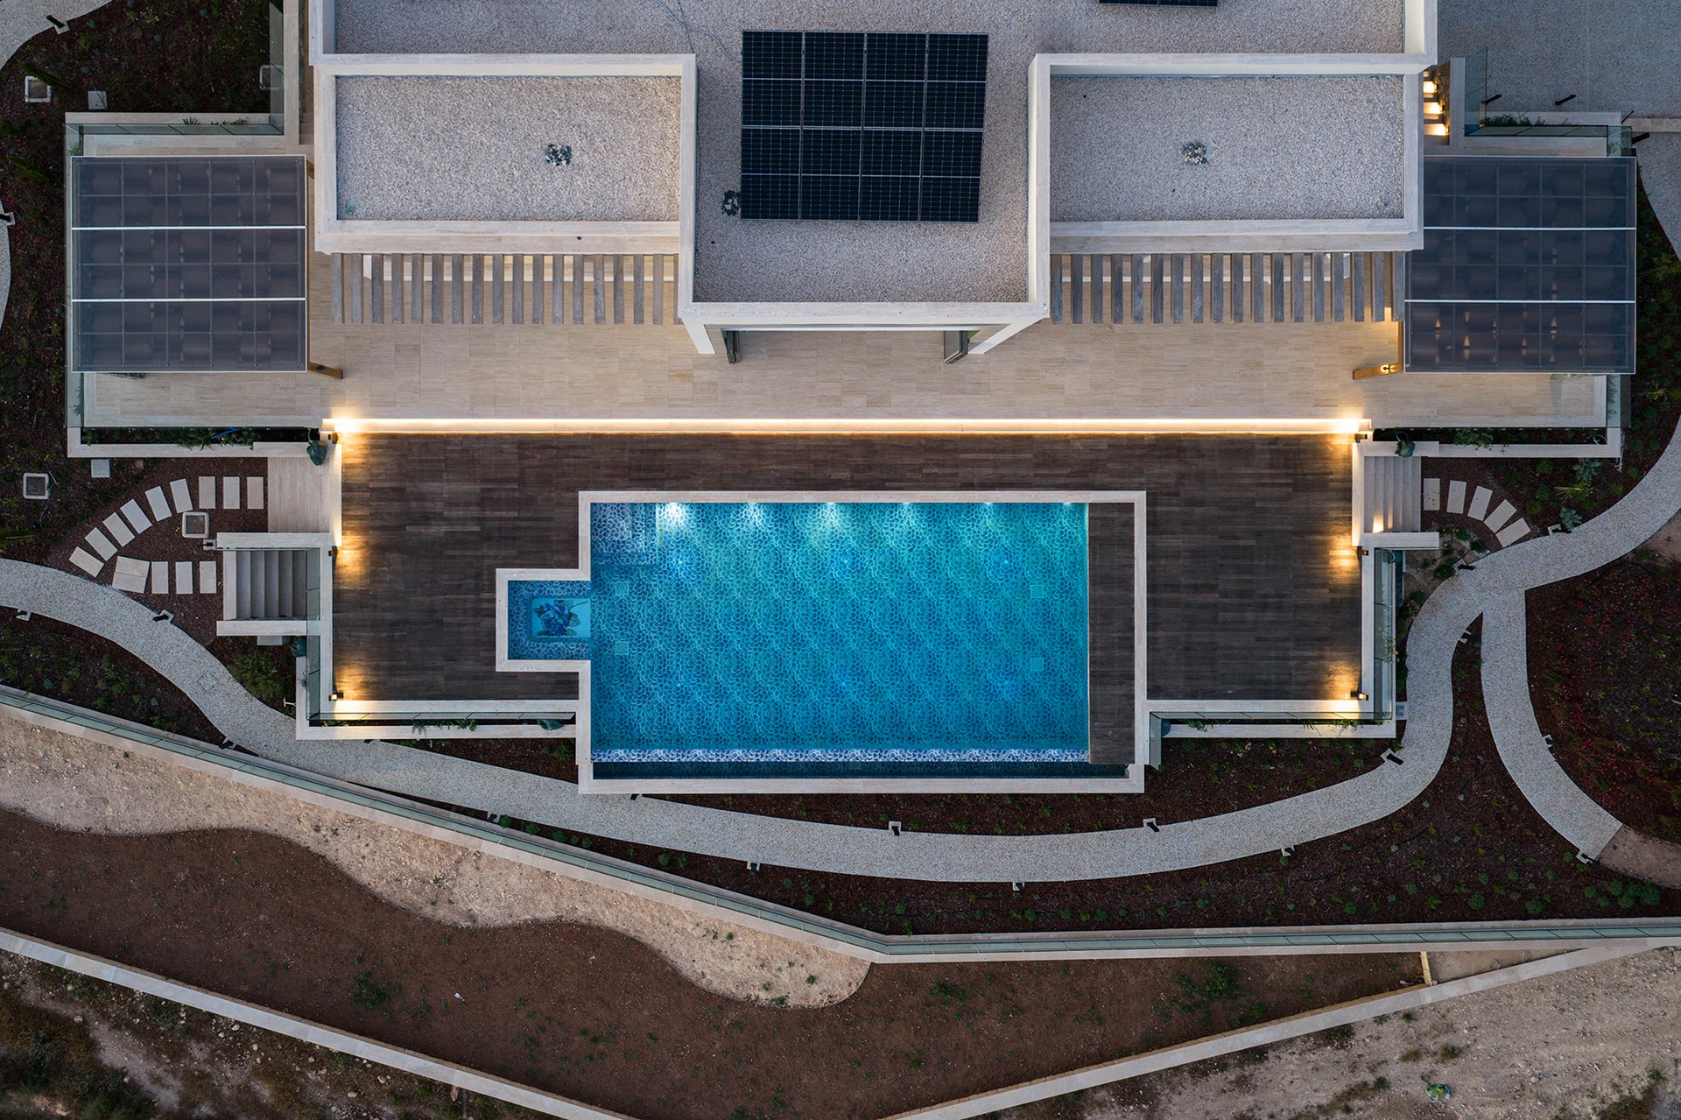
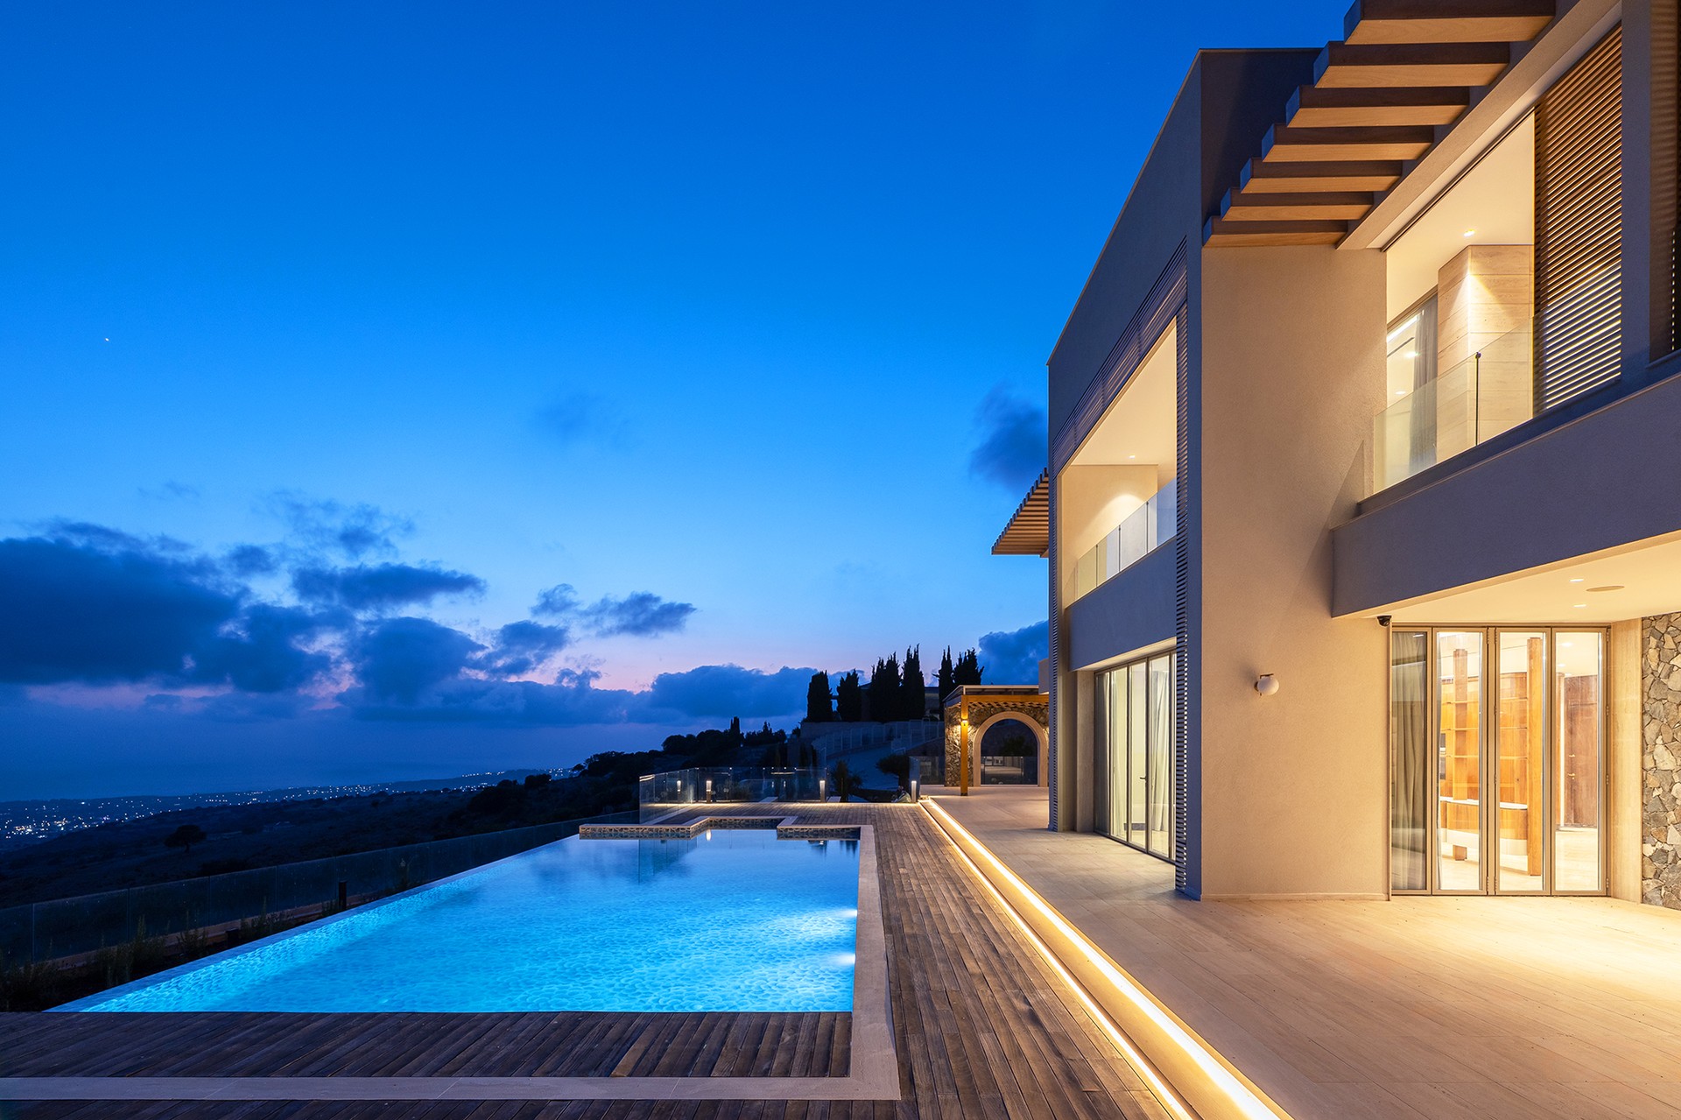
A custom Bisazza mosaic infinity pool anchors the grounds, its integrated jacuzzi and walk-in steps giving way to an uninterrupted line where the water meets the sea beyond. A retractable electric cover and heat pump keep it swimmable through the year.
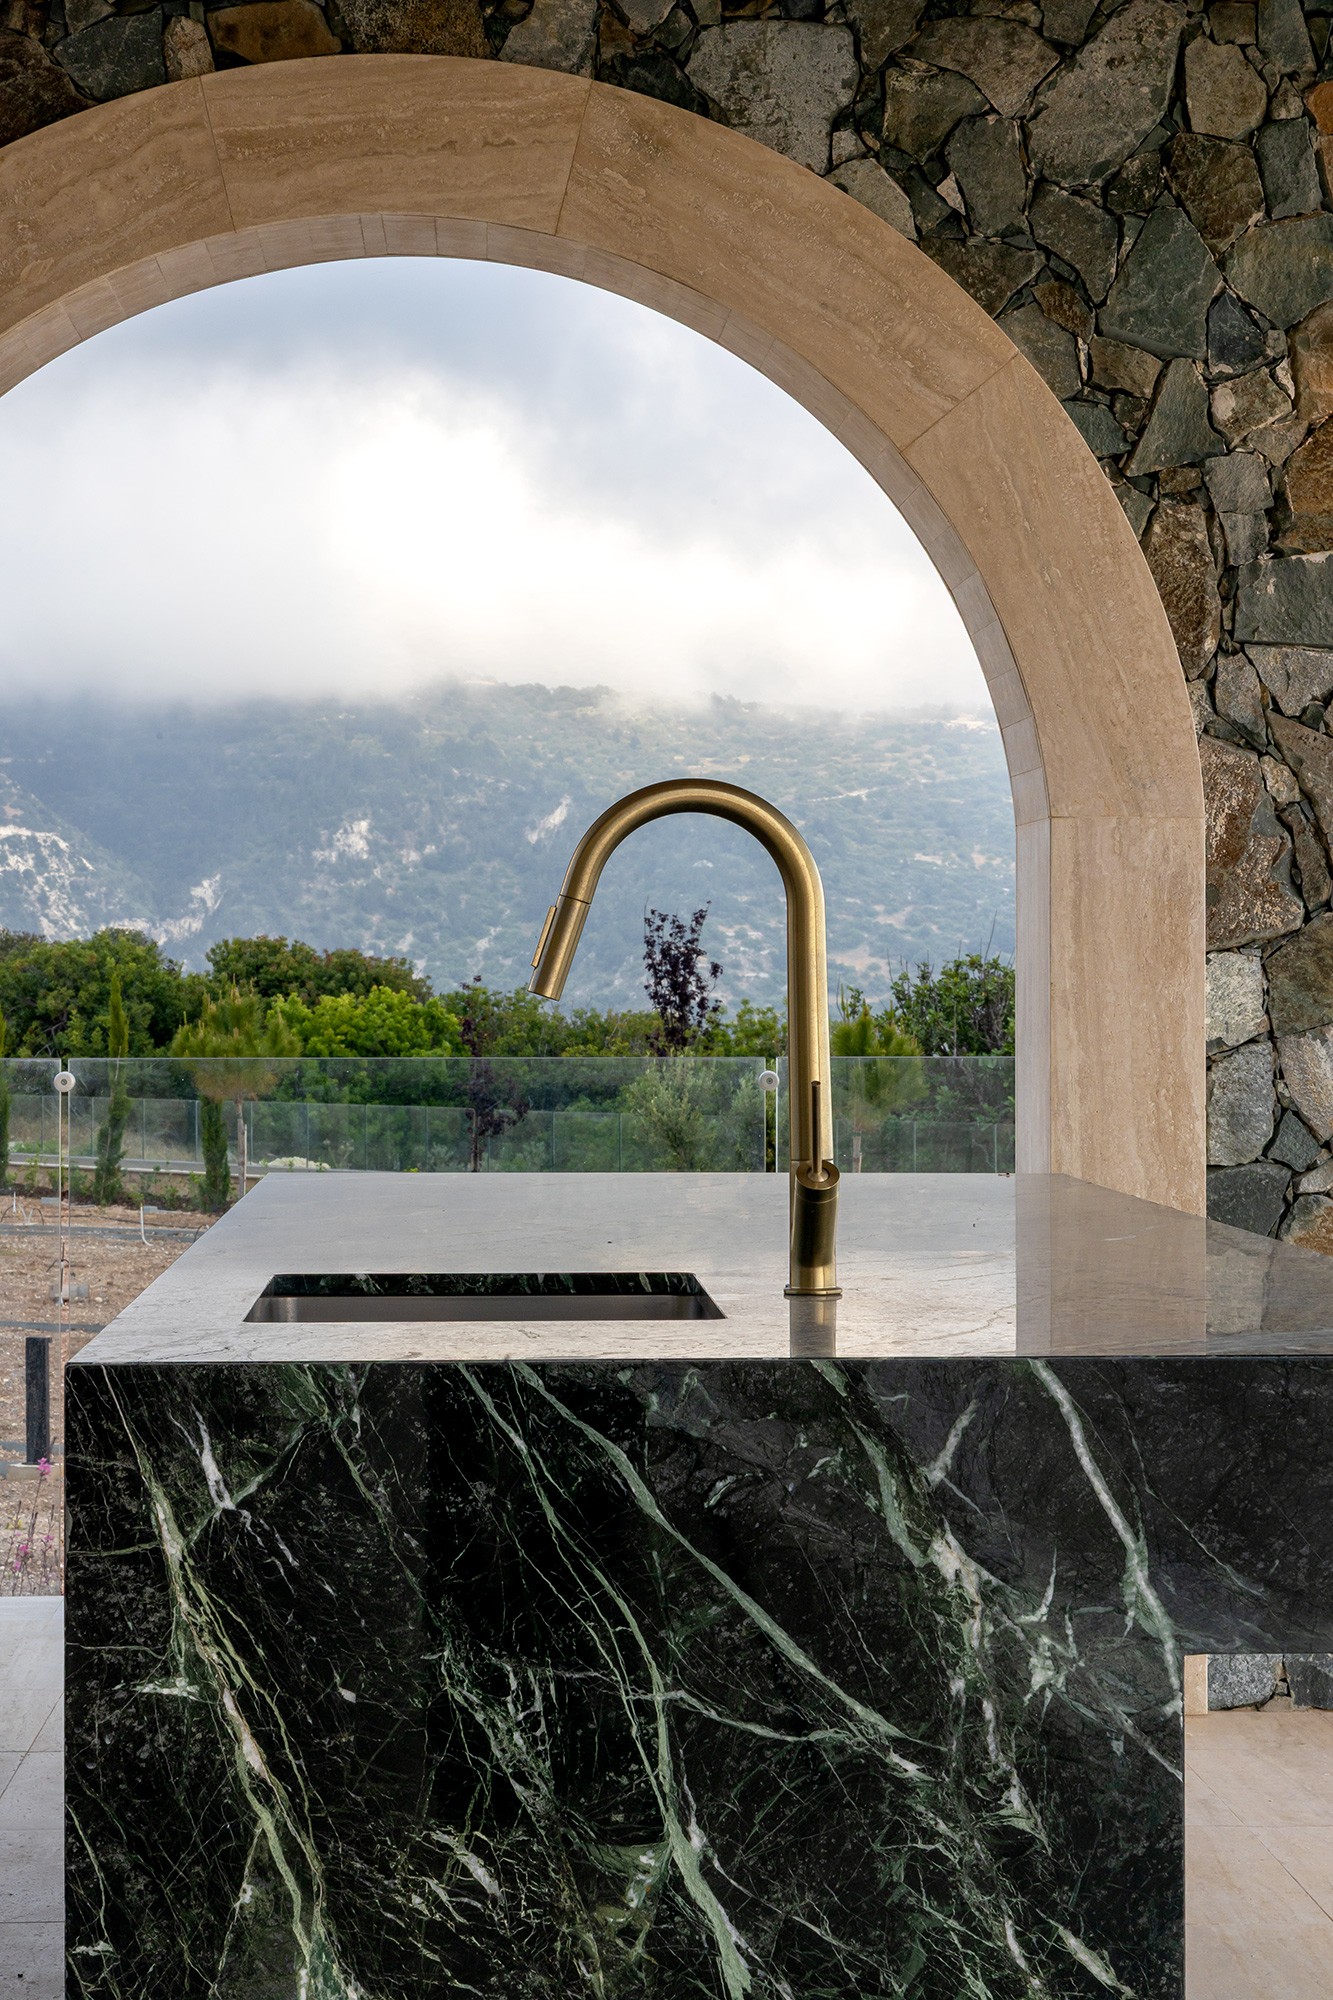
On one side, a fully covered outdoor kitchen built around a Big Green Egg hosts long lunches. On the other, a second shaded terrace looks out over the mountains — a quieter place to watch the evening arrive.
years old, approximately — the age of the estate's oldest olive tree, one of four heritage specimens preserved across the grounds.
At 365 metres above sea level, the estate sits above the coastal humidity, with a noticeably milder climate through the summer months — while remaining a short drive from Paphos' beaches, restaurants, and international schools.