A room-by-room and grounds-by-grounds look at how The Akoura Estate is arranged — from the full site down to each principal suite.
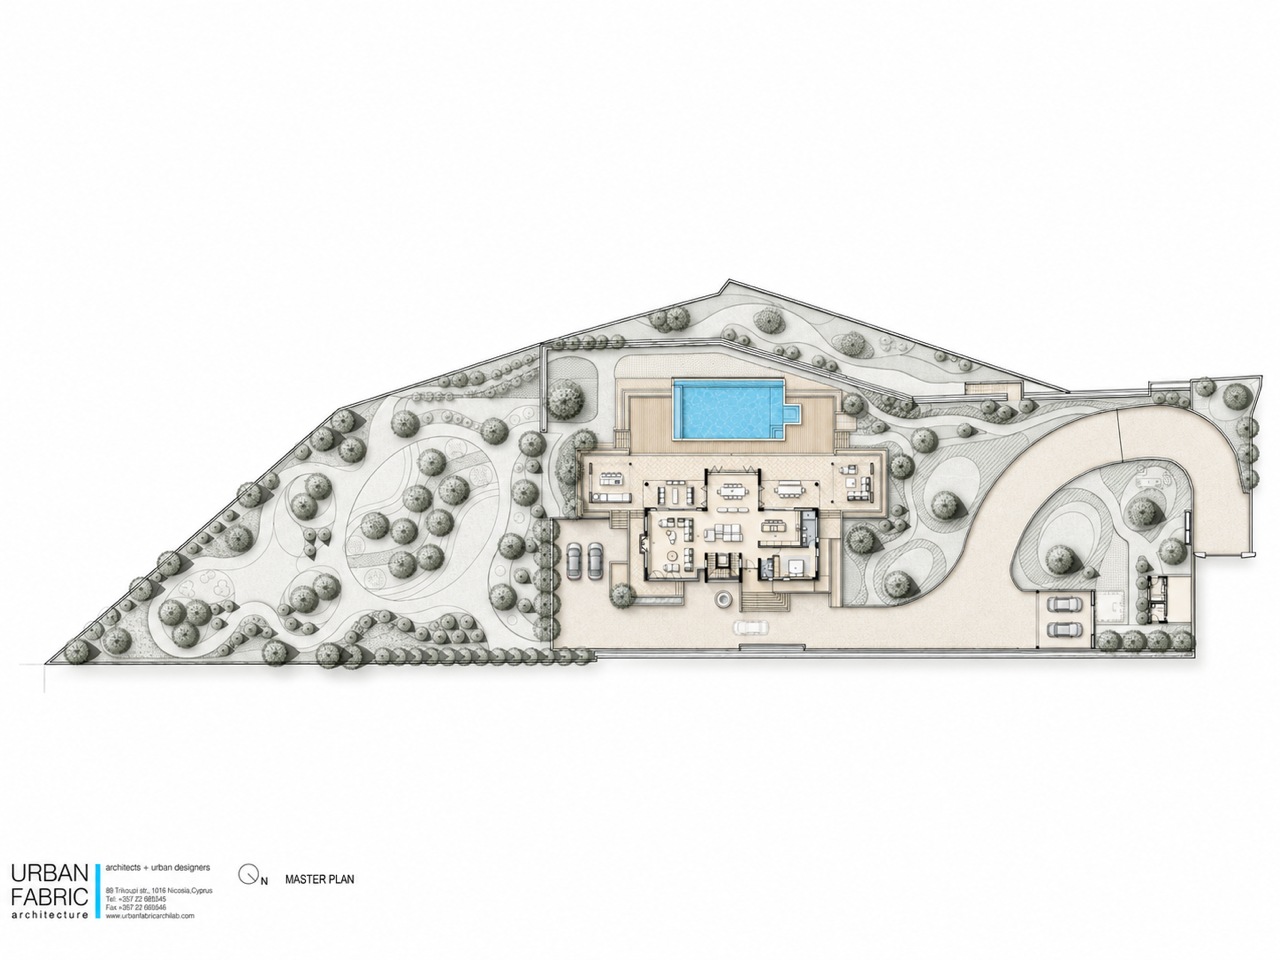
The full 4,370 m² plot — house, pool, gardens, and access.
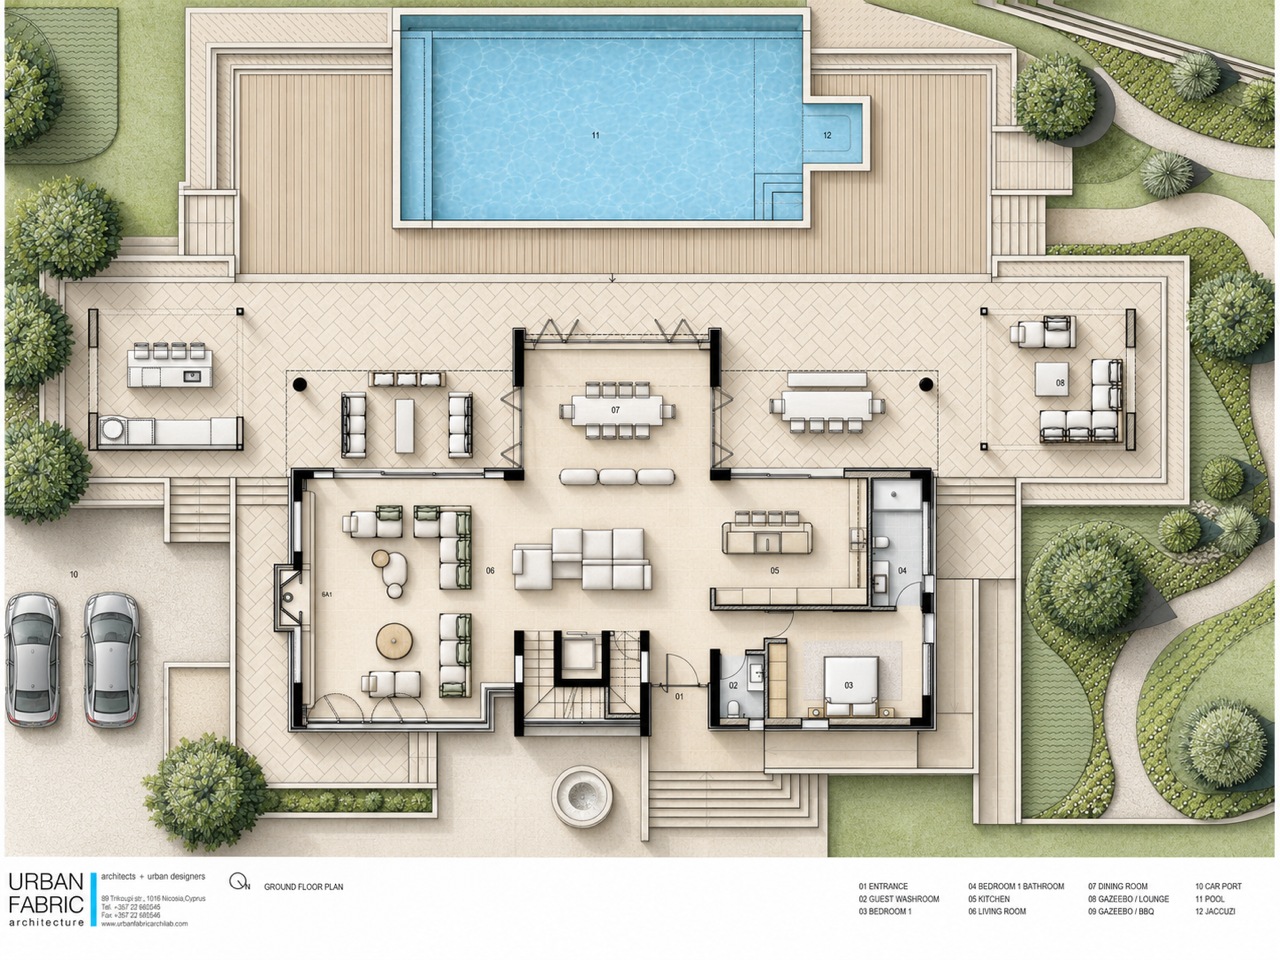
Entrance, kitchen, living & dining, guest suite.
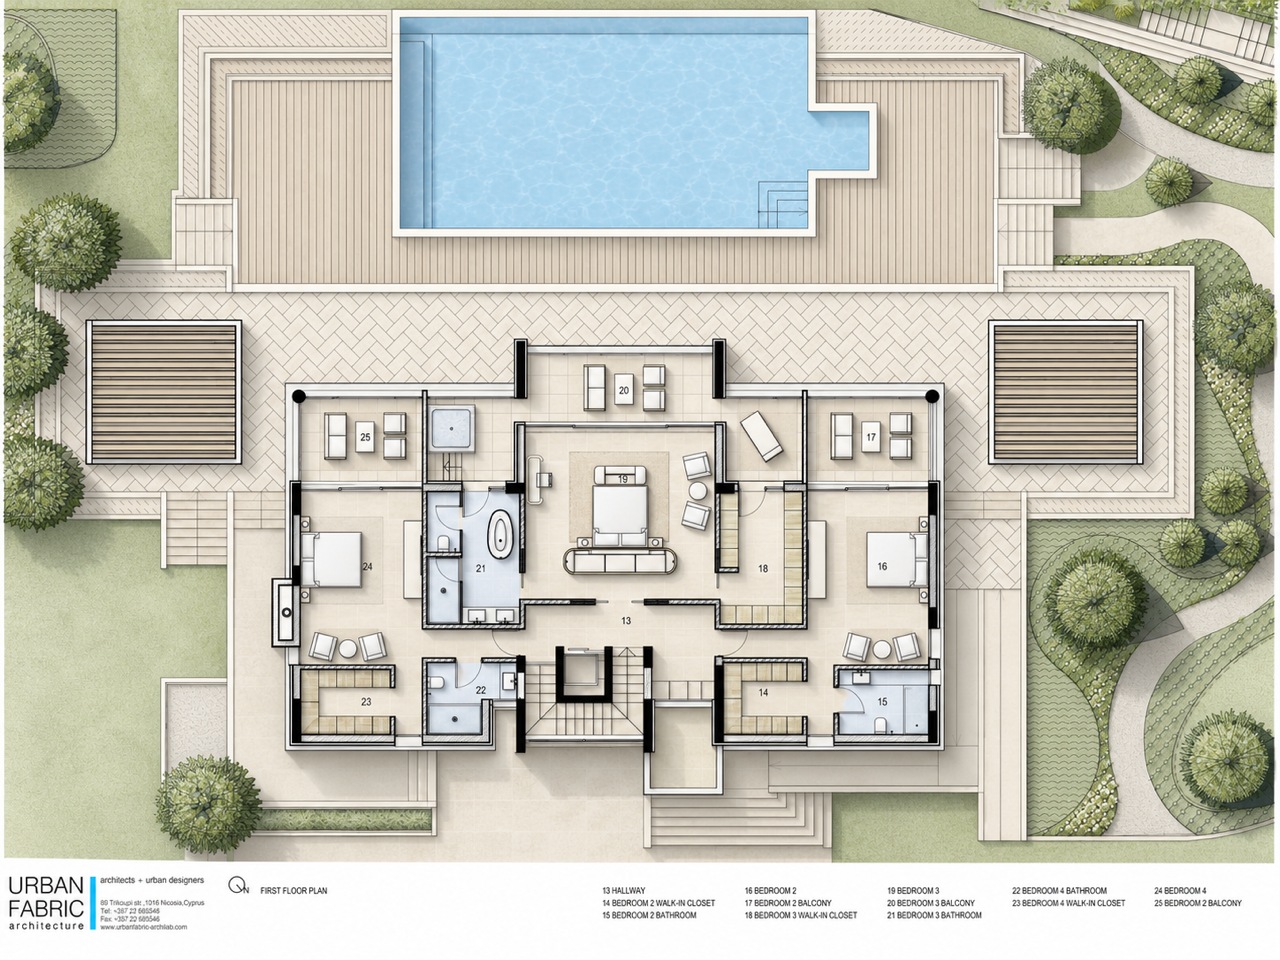
Principal suite and three further bedroom suites.
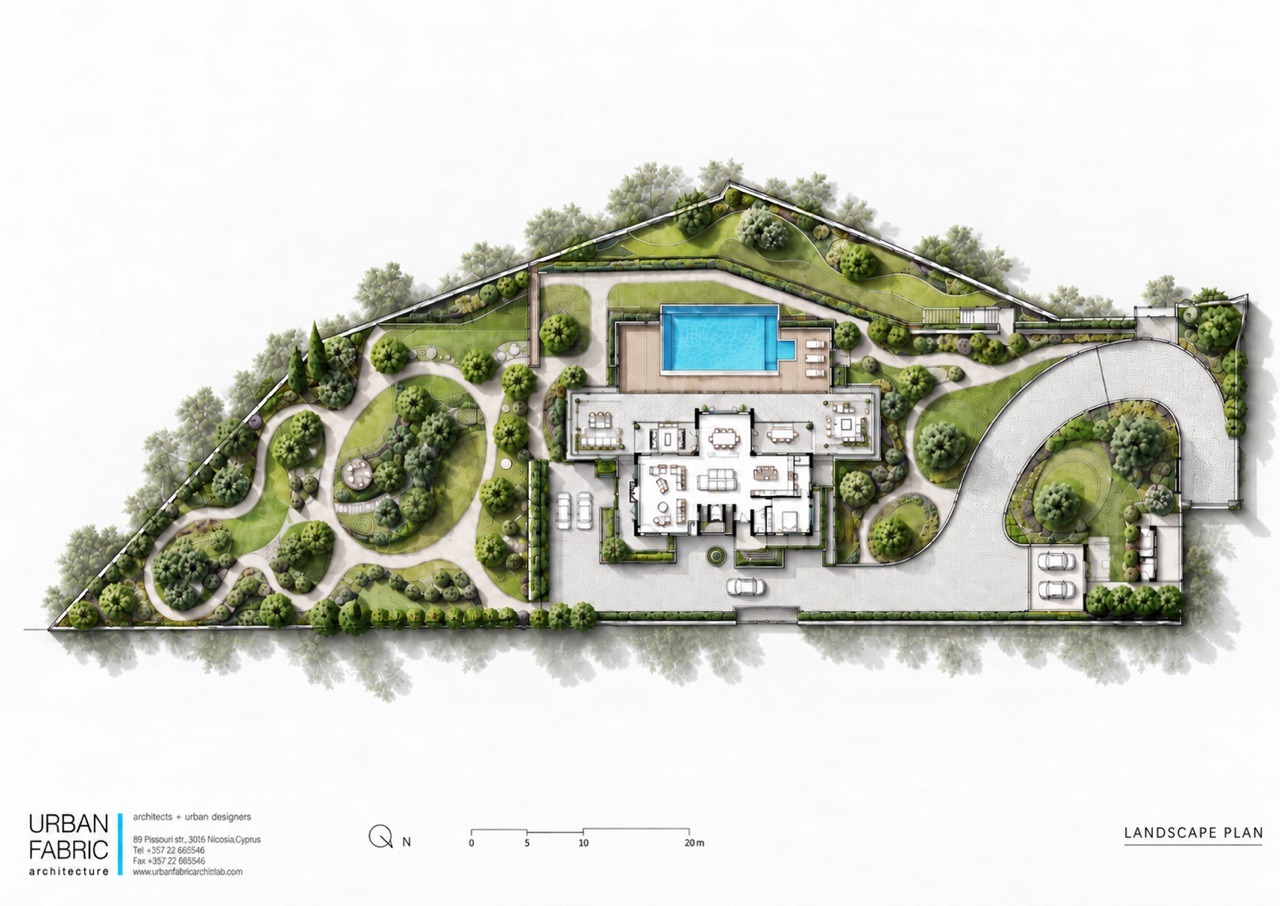
Gardens, irrigation zones, and the heritage olive grove.